Fire sprinkler design and hydraulic calculation
Lay the sprinkler system out over your floor plan, enter the design criteria from the standard or specification you work to, and let it do the hydraulics: the most remote area is searched for, the pipes are sized, and the demand is checked against the water supply. Then print the calculation report and price the stock list - at a fraction of the price of the big packages.
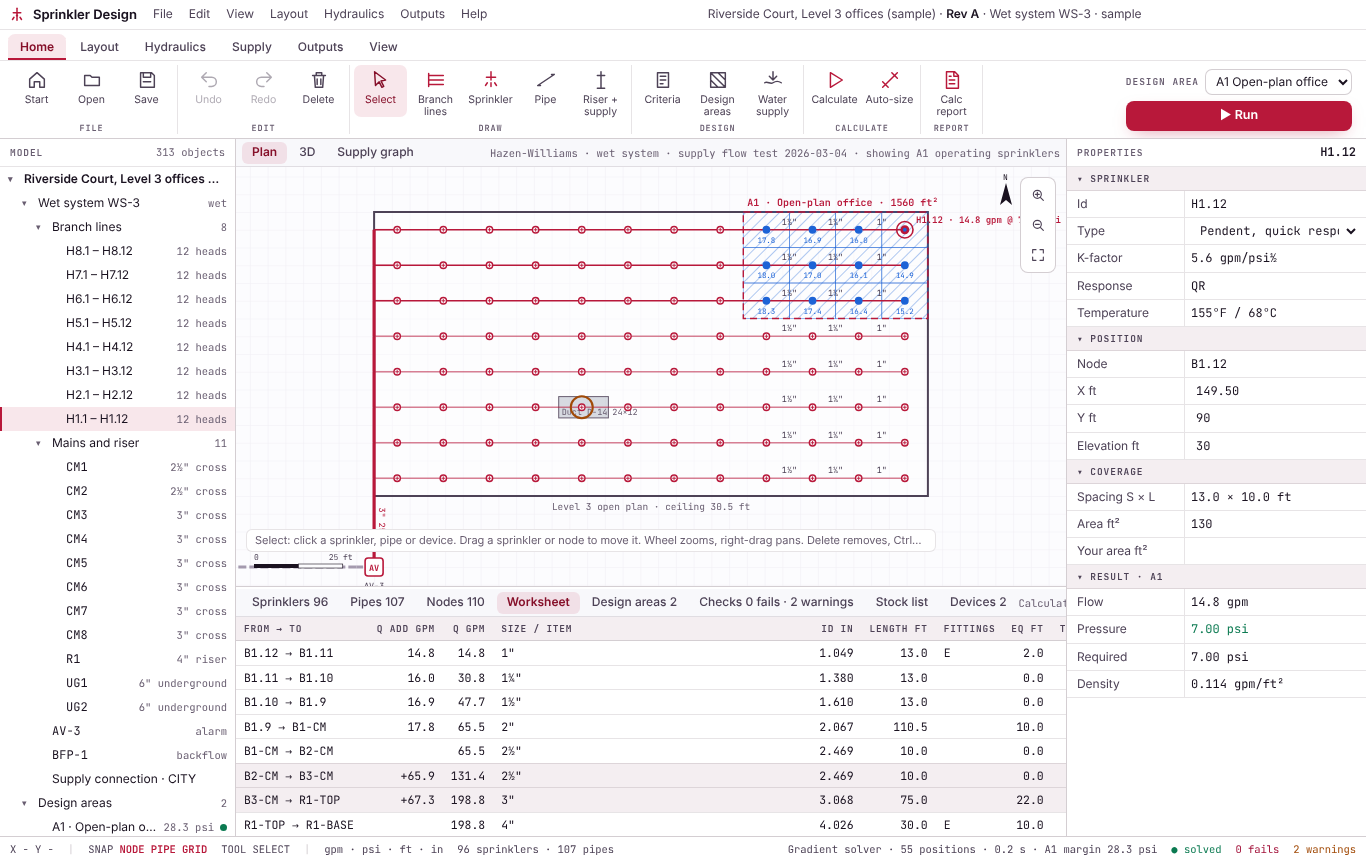
Branch lines, cross mains, feed mains, risers and drops, drawn by hand or a full set of lines and sprinklers generated in one step, over a PDF, image or DXF floor plan.
Pendent, upright, concealed, sidewall, residential and your own, with each sprinkler's coverage shown. Rooms set the wall distances, and ducts and beams below a sprinkler are flagged.
Every network balanced by the gradient method, the method behind EPANET. Hazen-Williams in the worksheet form, or Darcy-Weisbach for antifreeze, with elevation and fittings.
Density, design area, spacing, pressures, hose and duration from the standard or specification you work to, with your clause reference, saved as templates for the team.
A flow test or supply curve, the underground pipe and elevation, and backflow preventers and alarm valves from the maker's loss data.
Every result checked against your numbers and the physics: margin at the supply, velocity, balance, coverage, wall distance and obstructions, each with what to do.
A 3D view of the pipework coloured by pressure, and an independent check of the same network in EPA EPANET 2.2, built in.
gpm, psi and feet, or L/min, bar and metres, switched at any time, with Schedule 10 and 40 steel, copper, CPVC and ductile iron in the pipe library.
Runs in your browser · Free for tree systems up to 25 sprinklers · Nothing uploaded · Windows app coming soon
The Riverside Court sample: a level of offices with 96 sprinklers on eight branch lines, a store room, an alarm valve, a backflow preventer and a town main flow test.
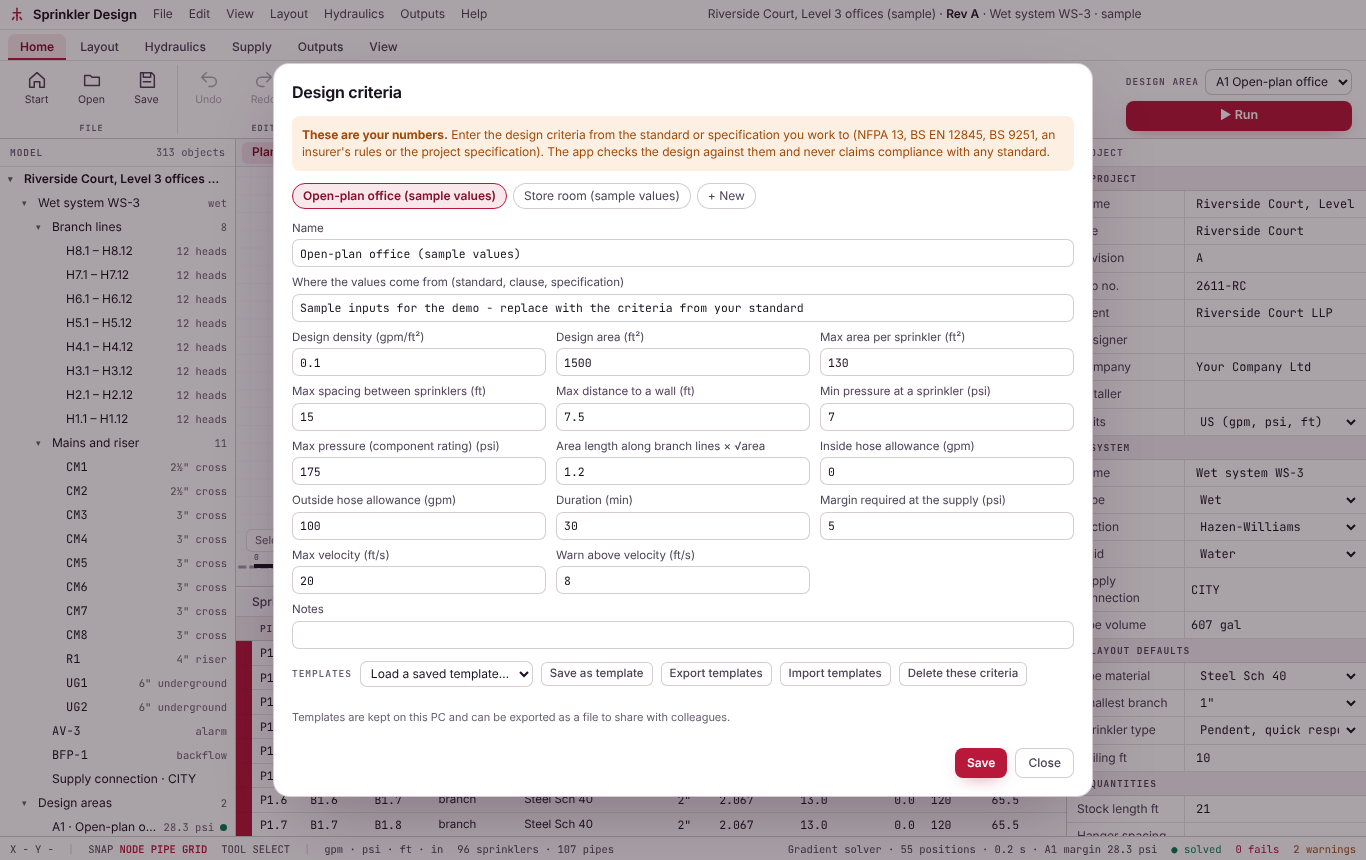
Your own criteria, saved as templates
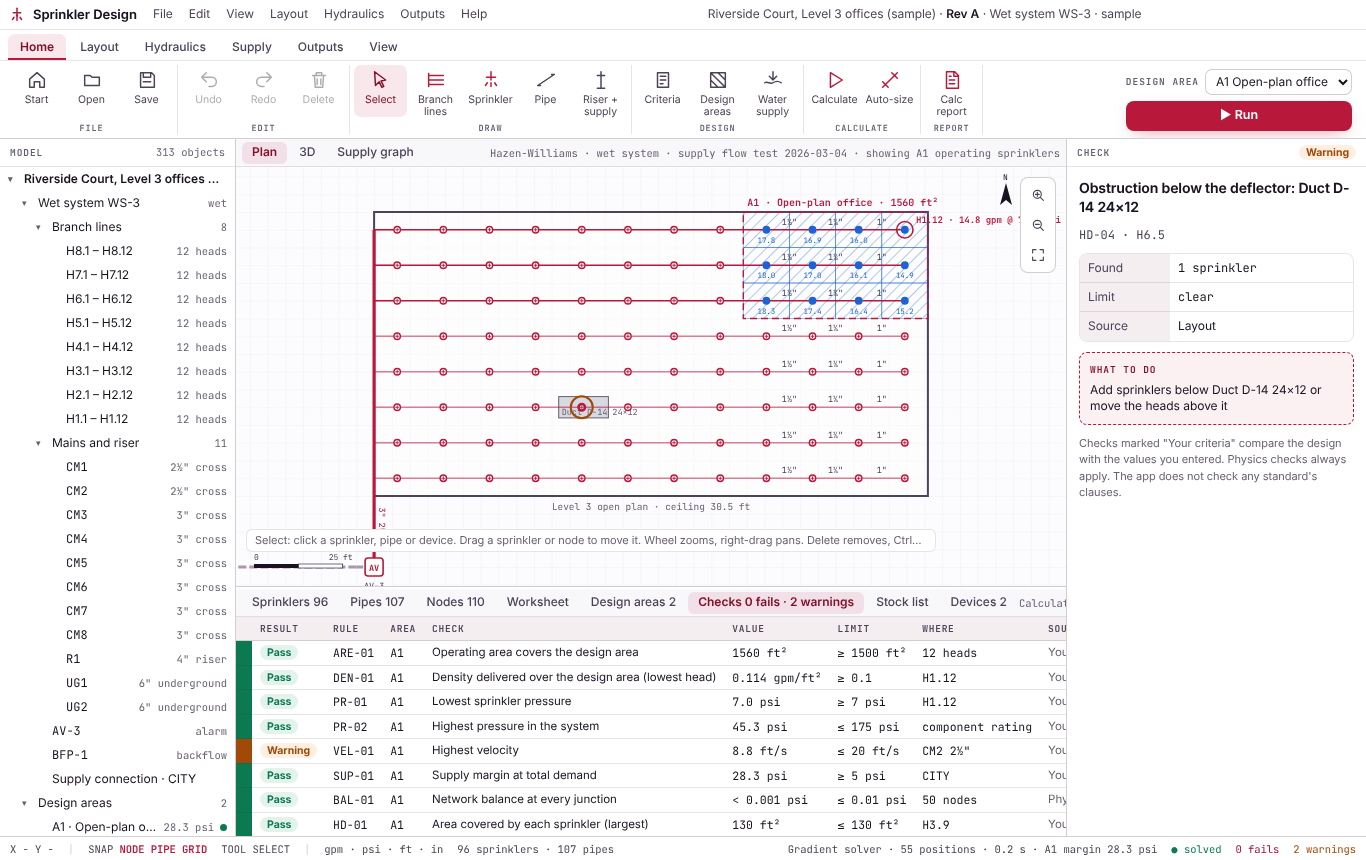
Checks against your numbers and the physics
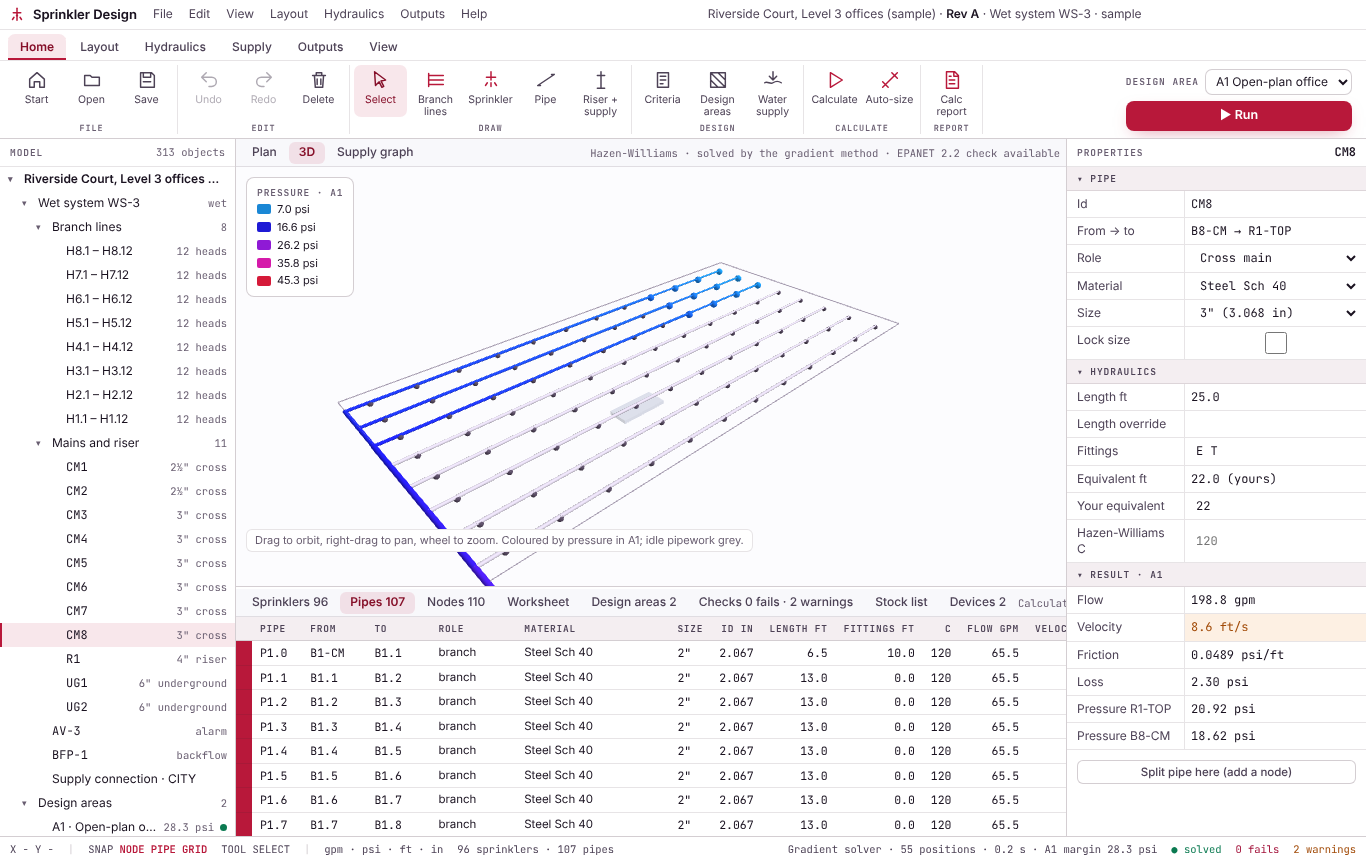
3D view coloured by pressure
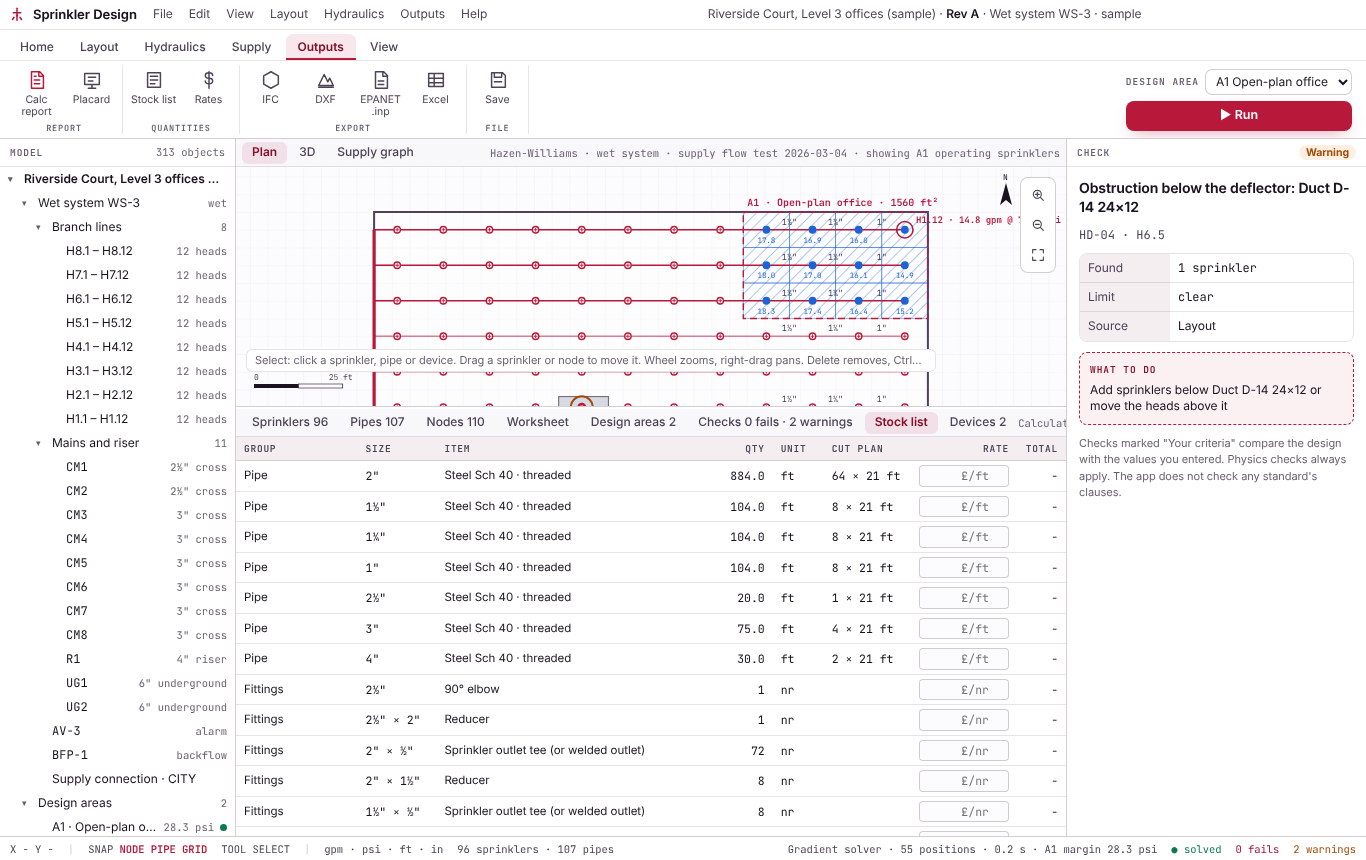
Stock list with cut lengths, priced at your rates (Pro)
Laying out and calculating small systems stay free. Sprinkler Design Pro is a subscription for designers and installers who do this every week: £29.99 a month or £249.99 a year with a free Metre2 account, first week free.
Each design area is moved to every position on the branch lines and solved in full, so the governing area is found, not guessed.
Looped and gridded systems, several design areas and no sprinkler limit (the free version calculates tree systems up to 25 sprinklers).
Upsizes the pipes on the critical paths until every area has your margin, and adds booster pumps from their curves.
Summary, supply graph on N^1.85 paper, worksheets, checks, plan and the riser placard, without the watermark, ready to print to PDF.
Cut lengths, fittings, sprinklers, hangers and devices at your own rates, and IFC4, DXF, EPANET .inp and Excel exports.
Monthly at £29.99 or yearly at £249.99 by card, first week free, cancel any time.
| FEATURE | FREE | PRO £29.99/MO |
|---|---|---|
| Branch lines, mains and risers over a PDF, image or DXF plan | Yes | Yes |
| Exact gradient-method solve, Hazen-Williams or Darcy-Weisbach | Yes | Yes |
| Your own design criteria with clause references, saved as templates | Yes | Yes |
| US or metric units | Yes | Yes |
| Flow test, backflow preventer and alarm valve losses | Yes | Yes |
| Checks, worksheets, the 3D view and the EPANET check | Yes | Yes |
| Sprinklers per system | 25 (tree) | No limit |
| Design areas | 1 (picked by hand) | Several |
| Remote area search | No | Yes |
| Looped and gridded systems | No | Yes |
| Auto-size and booster pumps | No | Yes |
| Full calculation report without the watermark | No | Yes |
| Priced stock list | No | Yes |
| IFC4, DXF, EPANET .inp and Excel exports | No | Yes |
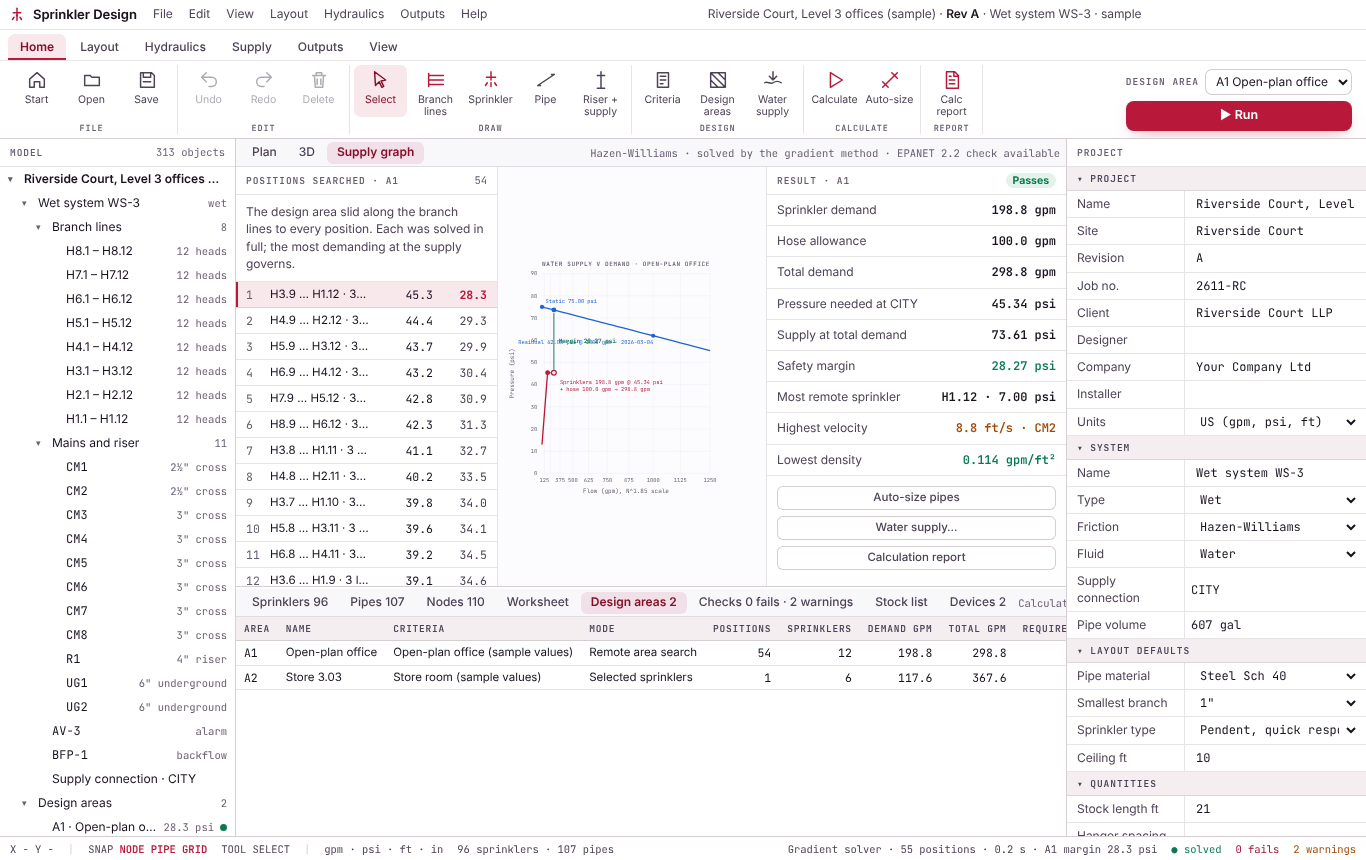
Remote area search over 54 positions, with the supply graph (Pro)
Yes, for small systems. Laying out branch lines, mains and risers, the exact hydraulic solve, your own design criteria and templates, US or metric units, the flow test, backflow and alarm valve losses, the checks, the 3D view, the EPANET check and the worksheets are free for tree systems up to 25 sprinklers with one design area. Sprinkler Design Pro is a subscription on a free Metre2 account (£29.99 a month or £249.99 a year by card, first week free) that adds remote area search, loops and grids, several design areas, no sprinkler limit, auto-size, booster pumps, the full report without the watermark, the priced stock list and the IFC, DXF, EPANET and Excel exports.
The one you work to. You enter the design criteria - density, design area, area per sprinkler, spacing, wall distance, minimum and maximum pressures, hose allowances, duration, the area length factor and your supply margin - from NFPA 13, BS EN 12845, BS 9251, an insurer's rules or the project specification, with your own clause reference, and save them as templates for your team. No values from any standard are built in, and the app never claims compliance with one: it checks the design against your numbers and against the physics (supply margin, velocity, balance and the pump curve). It's a design aid, and the designer stays responsible for the design and the criteria.
Every network is solved exactly by the gradient method (Todini), the method behind EPA EPANET, so trees, loops and grids all balance. Friction is Hazen-Williams in the worksheet form, or Darcy-Weisbach for antifreeze and other fluids. Sprinklers discharge as Q = K√P, and elevation, fittings as equivalent lengths and the losses through backflow preventers and alarm valves (from the maker's data) are included. The same network can be checked independently in EPA EPANET 2.2, which is built into the app.
With Pro, each design area is moved to every position along the branch lines, with the number of sprinklers and the length along the lines set by your criteria. Every position is solved in full and the one that needs the most pressure at the supply governs. The supply graph shows each position tried, and the design area stays on the plan, hatched. In the free version you pick the sprinklers in the design area yourself.
A flow test (static, residual and the flow at the residual) or a supply curve, with the underground pipe from the connection, the elevation to the riser, backflow preventers and alarm valves from the maker's points, and, with Pro, a booster pump from its curve. The demand is plotted against the supply on N^1.85 paper with the margin you asked for.
A summary of each design area, the supply graph, the worksheet from the most remote sprinkler back to the supply (flow, pressure, size, length, fittings and friction for every pipe), the node and sprinkler tables, the checks with your clause references, the plan and the hydraulic placard for the riser. It prints to PDF on A4. The free version adds a watermark.
It traces over PDFs, images and DXF floor plans, and imports sprinkler positions from CSV. With Pro it saves IFC4 (pipes, sprinklers and valves for the BIM model), DXF, an EPANET .inp file and Excel. Projects are .m2sprk files and criteria templates are .m2crit files.
No. Everything runs in your browser: projects are .m2sprk files you save to your own computer, and the calculations never leave the page. A free Metre2 account is only needed to try or buy Pro.