Calculate plasterboard sheets, screws and jointing compound needed from room dimensions -
a board layout diagram shows the sheets tiled across a wall to scale, and a bill of
materials does the ordering maths for you.
The Rooms tab's room list and board layout diagram, the Materials tab's bill of materials, and the Guide tab's board type reference.
Rooms tab - room list and board layout diagram
Materials tab - bill of materials
Guide tab - board type reference
Board layout, to scale
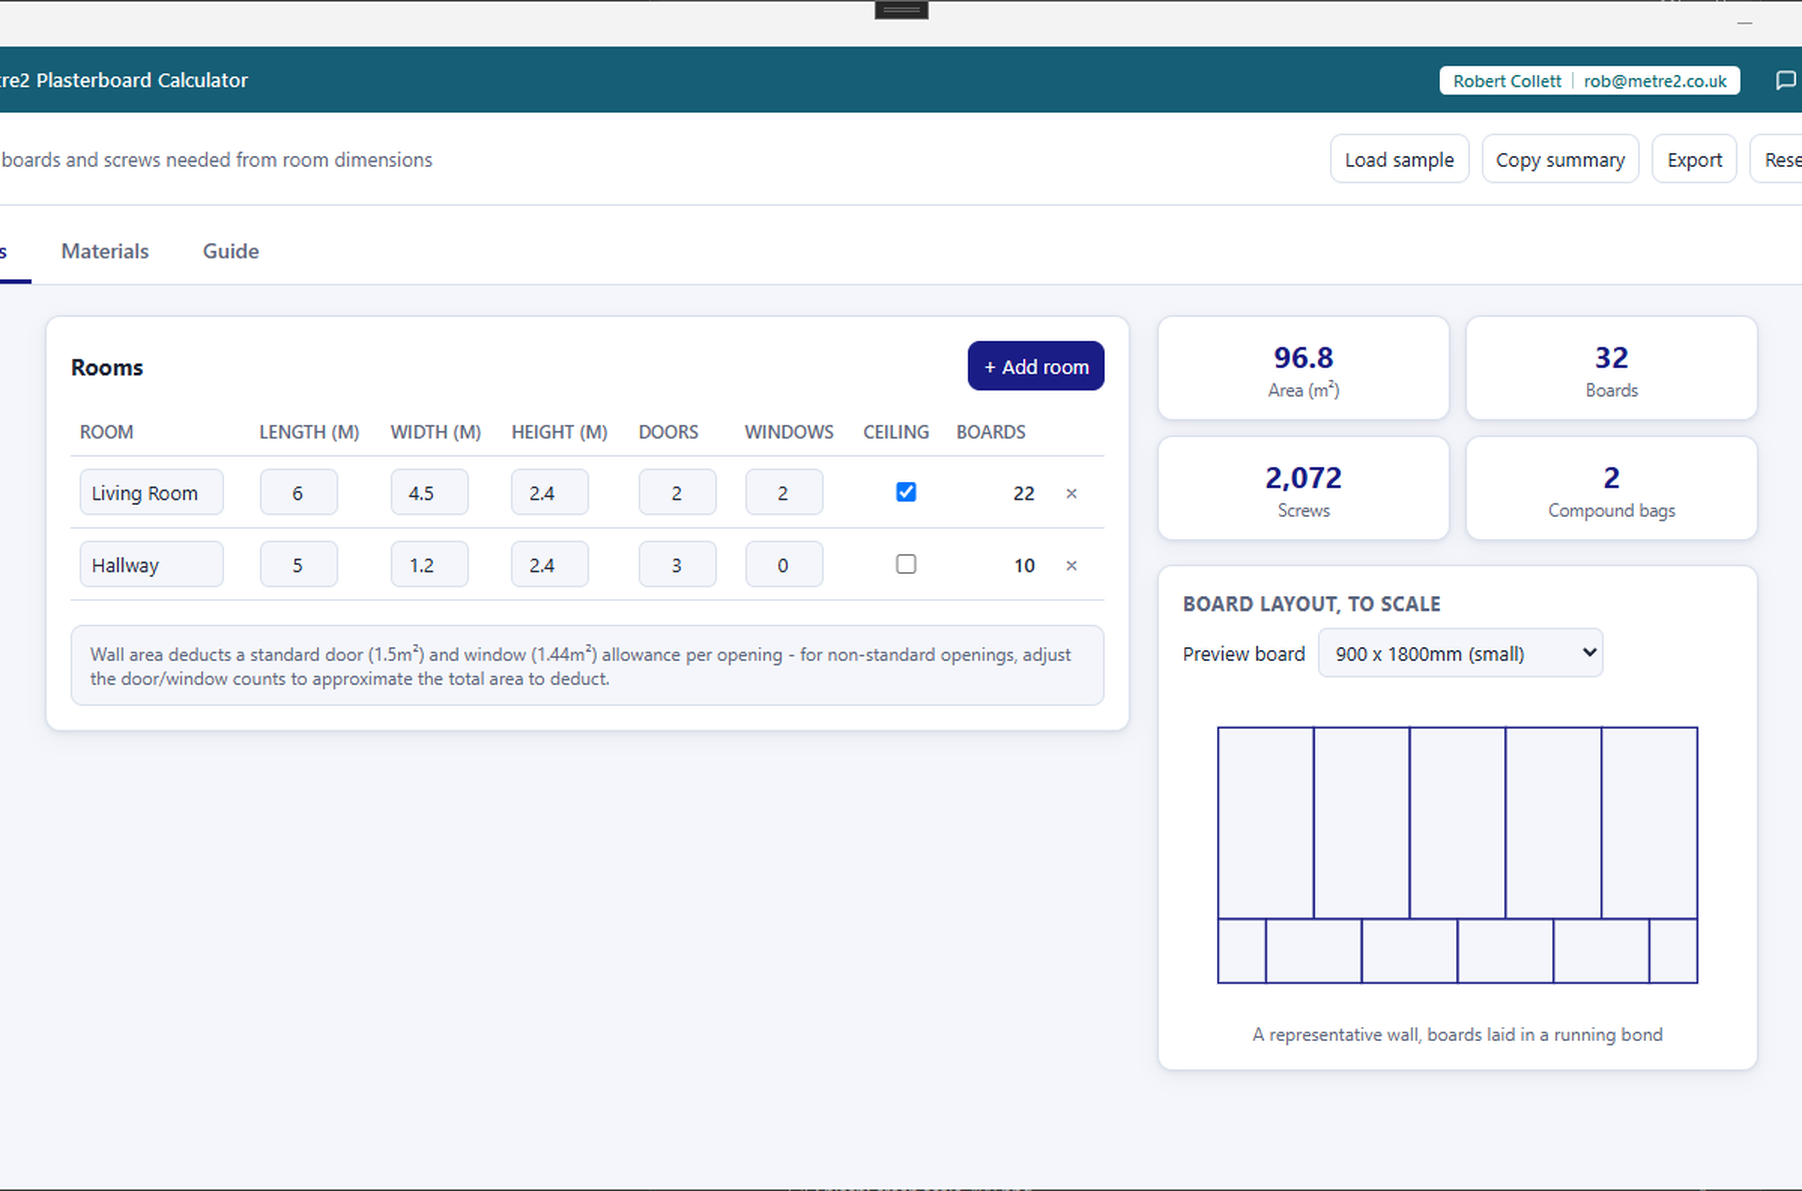
A running-bond board layout diagram shows plasterboard sheets tiled across a wall,
joints staggered between rows - a genuine picture of the boarding, not just a number.
Room-by-room list
Add a room for every space - length, width, height, doors, windows and an optional
ceiling - and the totals combine automatically across every room you add.
A full bill of materials
Boards, screws and jointing compound bags, all combined across every room - ready to
hand to your supplier or drop into an order.
Three built-in board sizes
Standard, long and small sheet sizes, each with its own coverage area baked in -
switch per room, no lookup required.
Doors and windows deducted
A standard door and window allowance is deducted from wall area automatically per
opening, so the totals you see are closer to what you'll actually board.
Exports and dark mode
Copy a plain-text summary or export it as a standalone HTML file. Light/dark theme
remembers your choice, and rotating sample rooms let you explore the app.
How it compares to British Gypsum self-help calculators
British Gypsum's free online self-help tools, including its plaster coverage calculator, are well known to UK drylining contractors. They're tied to British Gypsum's own product range - here's how a manufacturer-neutral, offline desktop tool compares.
Feature
Plasterboard Calculator
British Gypsum self-help calculators
Pricing model
One-off purchase after a free trial
Free (web tool)
Works fully offline
✓
✕
To-scale board layout diagram
✓
✕
Manufacturer-neutral board sizing, not tied to one brand
✓
✕
Room-by-room list with a running job bill of materials
✓
✕
Doors and windows deducted automatically
✓
~
Desktop app, no account required
✓
✕
Plaster skim coverage as well as boards
✕
✓
Comparison based on British Gypsum's publicly listed self-help tools as of August 2026 (british-gypsum.com) - features change over time, so check british-gypsum.com for current details. British Gypsum is a trademark of its respective owner; this comparison is for informational purposes and isn't sponsored by or affiliated with British Gypsum.
Worked example
Worked example: a living room and a hallway
Two rooms entered as simple rectangles, one boarded on the ceiling as well as the walls, with the standard door and window deductions applied automatically.
What goes in
Living Room: 6 m × 4.5 m × 2.4 m high, 2 doors, 2 windows, ceiling boarded, 1200 × 3000 mm long boards
Hallway: 5 m × 1.2 m × 2.4 m high, 3 doors, no windows, walls only, 1200 × 2400 mm standard boards
Each door deducts 1.5 m² and each window 1.44 m² from the wall area
What comes out
Boarded area 96.8 m² across both rooms
Living Room: 22 boards · Hallway: 10 boards
32 boards, 2,072 screws, 2 × 25 kg bags of jointing compound
An L-shaped room doesn't fit the rectangle - so the app lets you add individual "Wall" rows by their own length alongside or instead of a "Room" row, and build an irregular space up face by face. The to-scale layout preview shows the boards in a running bond so you can see where the cuts fall. Open the browser edition to try it with your own figures.
Frequently asked questions
Do I need to install anything to use Plasterboard Calculator?
No - use it straight from your browser, on a phone, tablet or PC, with no sign-up. It works offline once it has loaded, and you can add it to your home screen or desktop like an app. There is also a Windows desktop version in the Microsoft Store if you prefer an installed app.
Does my Plasterboard Calculator account work with Vector and Forma?
One account covers all of it: Plasterboard Calculator, Vector, Forma and every other Keystone app share the same sign-in.
How are doors and windows accounted for?
Wall area deducts a standard door (1.5m²) and window (1.44m²) allowance per opening you enter - for non-standard openings, adjust the door/window counts to approximate the total area to deduct.
How accurate are the board and screw quantities?
Board counts include a 10% wastage allowance and use standard fixing rates for screws and jointing compound. It's a rough ordering guide, not a fixing specification - always confirm with your plasterboard supplier.