How-to guide
The old way is a printed plan, a highlighter, a tally in the margin and a scale rule round each room. In Takeoff Studio you do the same job on screen: click each socket to count it, draw round the room for the skirting, and take the door openings off. The totals add up as you go, it's free on Windows, and your drawing never leaves your PC.
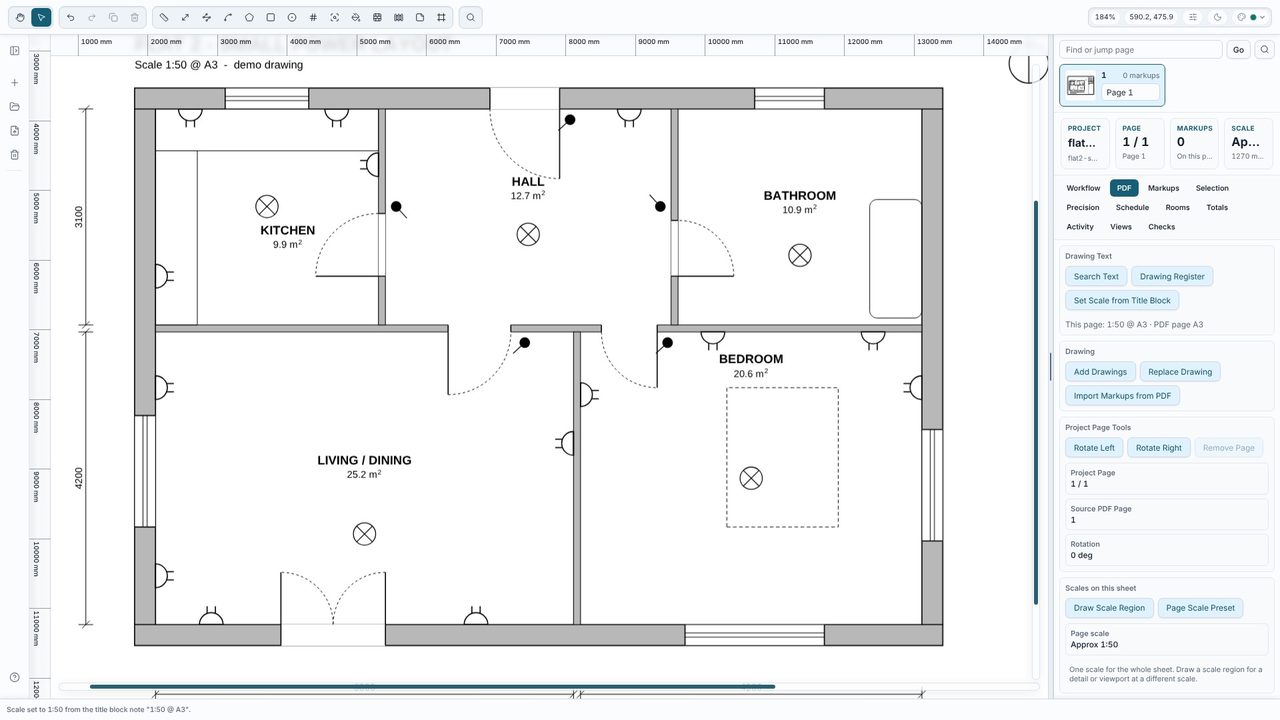
Open the drawing with Load PDF. Every tool, the Count tool included, needs a calibrated page, so set the scale first: in the PDF tab choose Set Scale from Title Block and click Set Scale to the scale it finds - here 1:50 @ A3, checked against the paper size. No scale note, or a scanned drawing? Use Calibrate (R) on a dimension you trust instead.
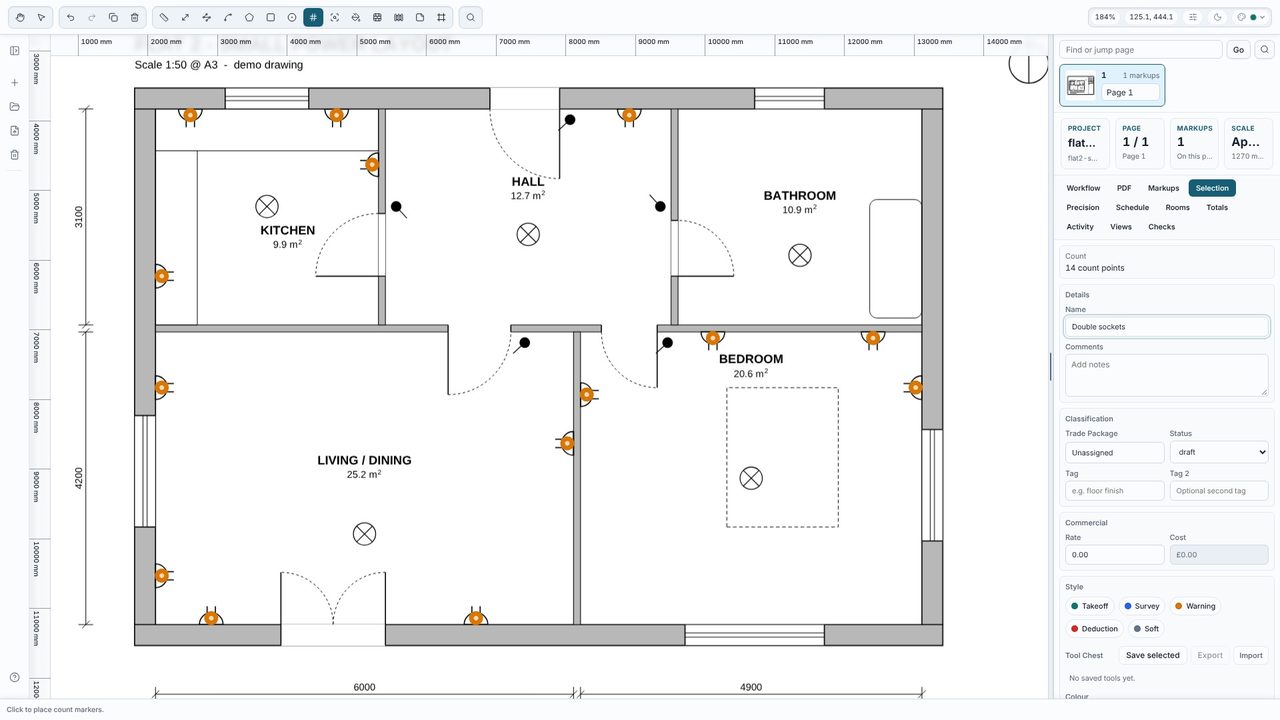
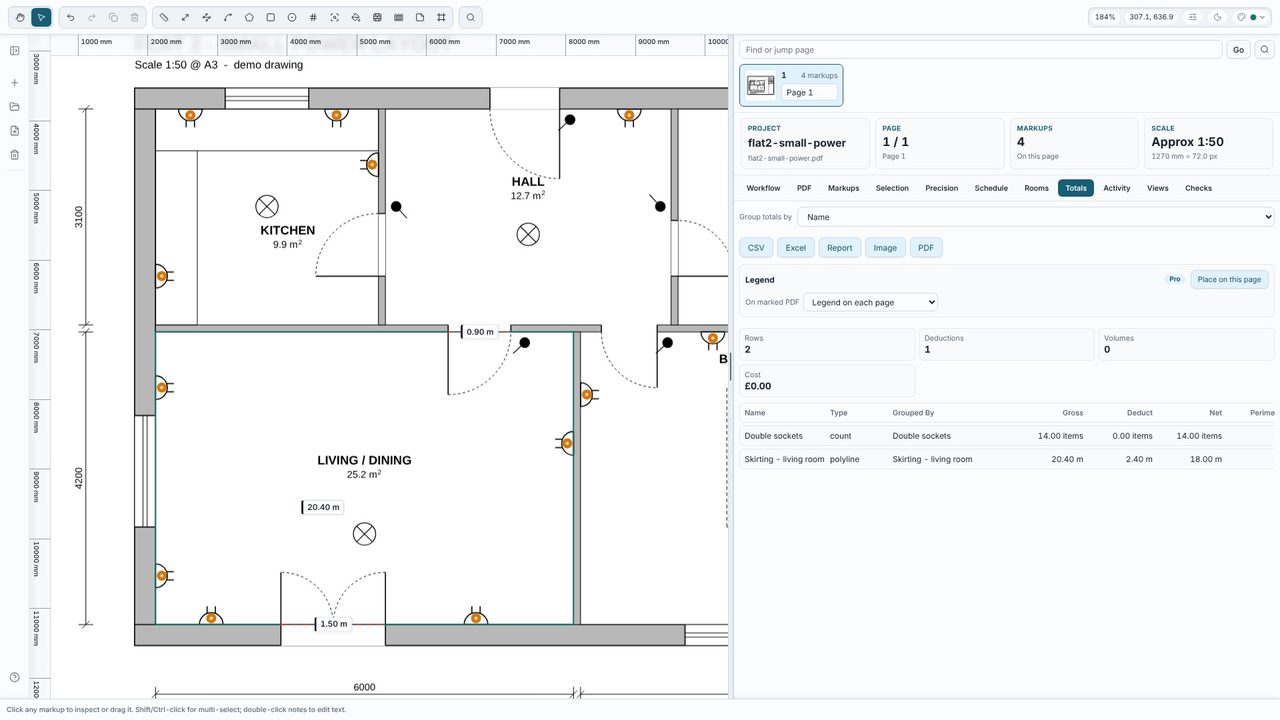
Choose Count (C) and click each socket symbol. Every click drops a ring on the symbol, so you can see at a glance which ones you've done - no highlighter. When you've done them all, give the count a name in the Selection tab, such as Double sockets. The tab shows the total: 14 count points on this flat - 5 in the living room, 4 in the bedroom, 4 in the kitchen and 1 in the hall.
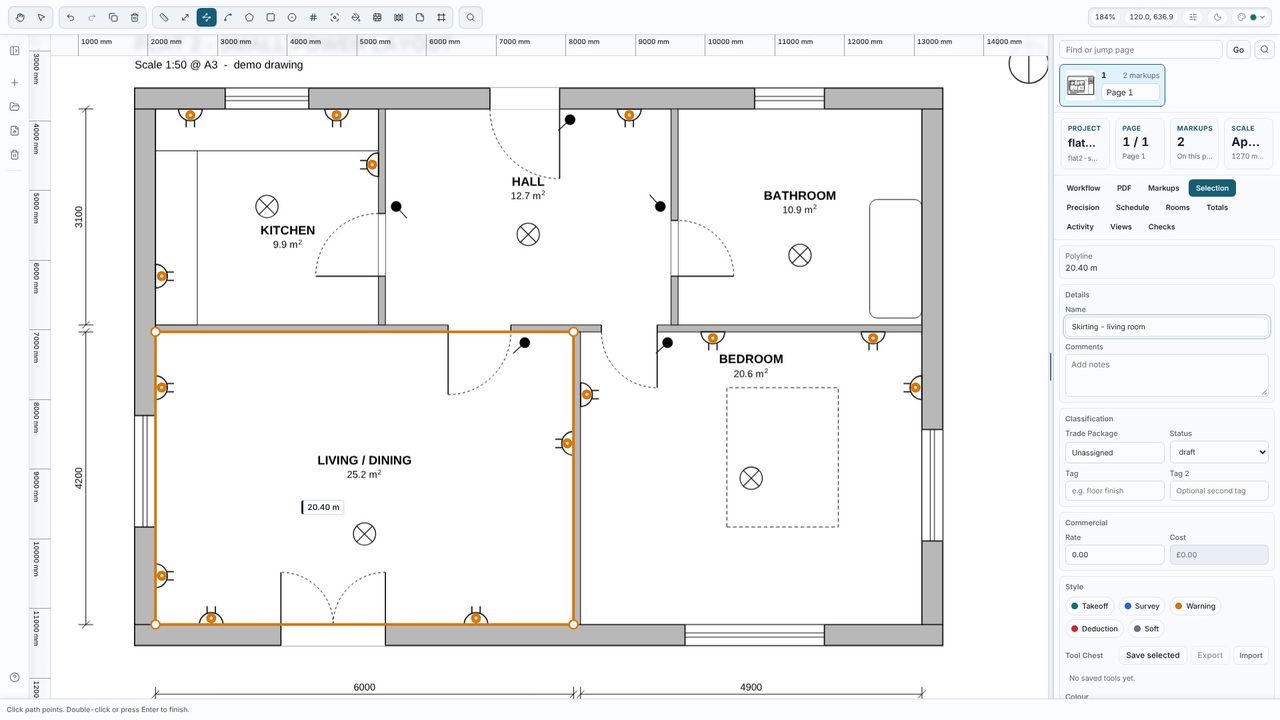
Choose Polyline (P) and click round the inside face of the walls, corner by corner, back to where you started, then press Enter (or double-click). Draw straight across the doorways for now. Name it, for example Skirting - living room. This 6000 x 4200 mm room comes to 20.40 m all round.
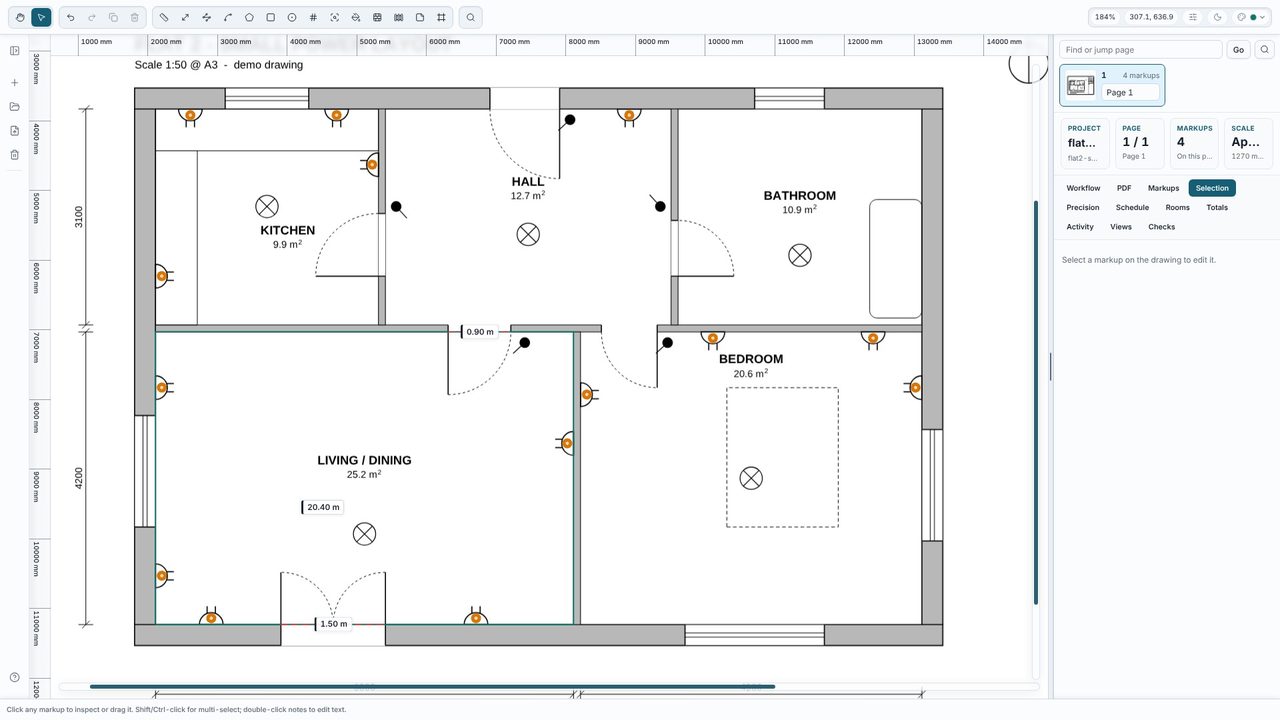
Skirting doesn't run across a doorway, so measure each opening and deduct it. Draw a two-point Polyline across the opening and press Enter, give it the same name as the skirting, then click Deduction under Style in the Selection tab. It turns red and dashed, and its length counts as a minus. Here that's the 900 mm hall door and the 1500 mm French doors: 2.40 m in all.
Open the Totals tab and set Group totals by to Name. Each name gets one row with the gross, the deductions and the net: Double sockets 14, and Skirting - living room 20.40 m less 2.40 m = 18.00 m. Drag the edge of the side panel to widen it if the Net column is cut off. The totals update as you measure, so carry on room by room.
Yes. The Count tool, Polyline, deductions, the title-block scale and the live totals are all in the free Takeoff Studio, with no account. Takeoff Studio Pro (£24.99 a month or £199.99 a year, first month free) adds Find symbol (auto-count), rooms and finishes with skirting schedules, costed schedules and Excel, CSV and PDF exports.
Yes, with Takeoff Studio Pro. Find symbol lets you box one socket and rings every match on the page for you to check before you accept it - see the guide to counting symbols automatically. The free Count tool shown here is one click per symbol.
You can draw separate lengths and skip the doorways if you prefer. Drawing round the whole room and deducting the openings keeps the full perimeter on the drawing, shows each opening you've taken off, and gives you the gross, the deductions and the net side by side in the Totals.
Yes. In View Options choose Units: Imperial to show lengths in feet and inches or decimal feet. It only changes how quantities are shown, so you can switch back at any time.
No. Takeoff Studio is a Windows app and works offline - the PDF and your measurements stay on your PC.