How-to guide
An IFC model holds the real sizes, but no dimensions you can read off. In BIM Explorer, free on Windows, you can cut the model at the height you choose, look down into the rooms and click two points to measure between them - the readout gives the distance and its X, Y and Z parts. Your model never leaves your PC.
Drag the .ifc file onto BIM Explorer or click Browse IFC. No model to hand? Load sample and choose the Sample house.
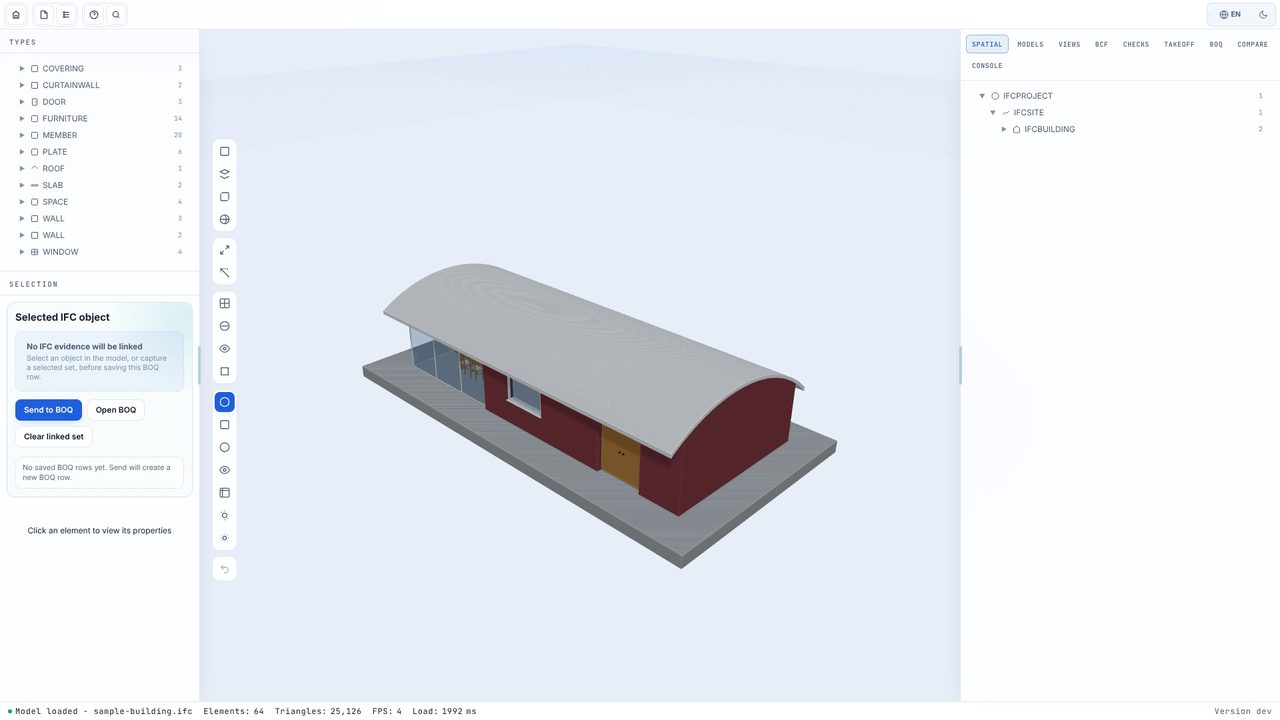
Click the Section button on the toolbar in the 3D view. The model is cut with a level plane and the Section height slider appears. Drag it to where you want the cut - 1.2 m here, through the windows, like a plan. Everything above the cut is taken away.
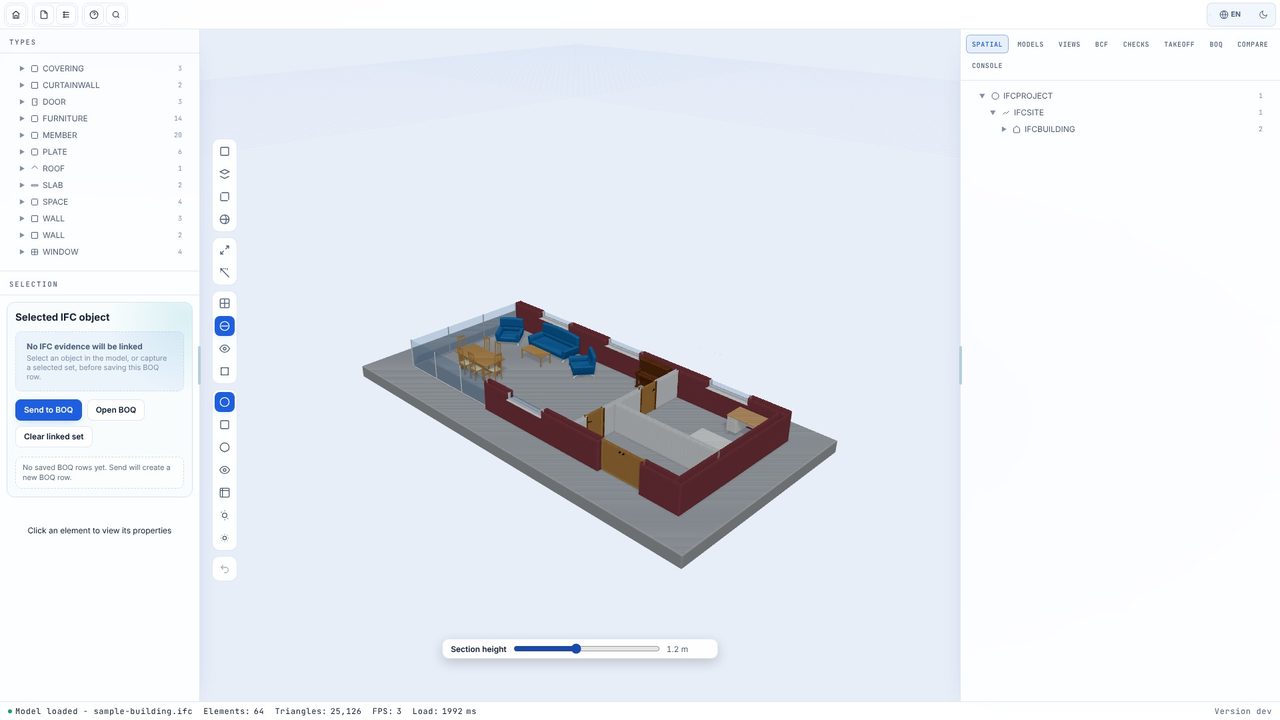
Click Measure (or press M), then Top (or press 2). Drag with the right mouse button to bring the room you want into the middle, and scroll to zoom in.
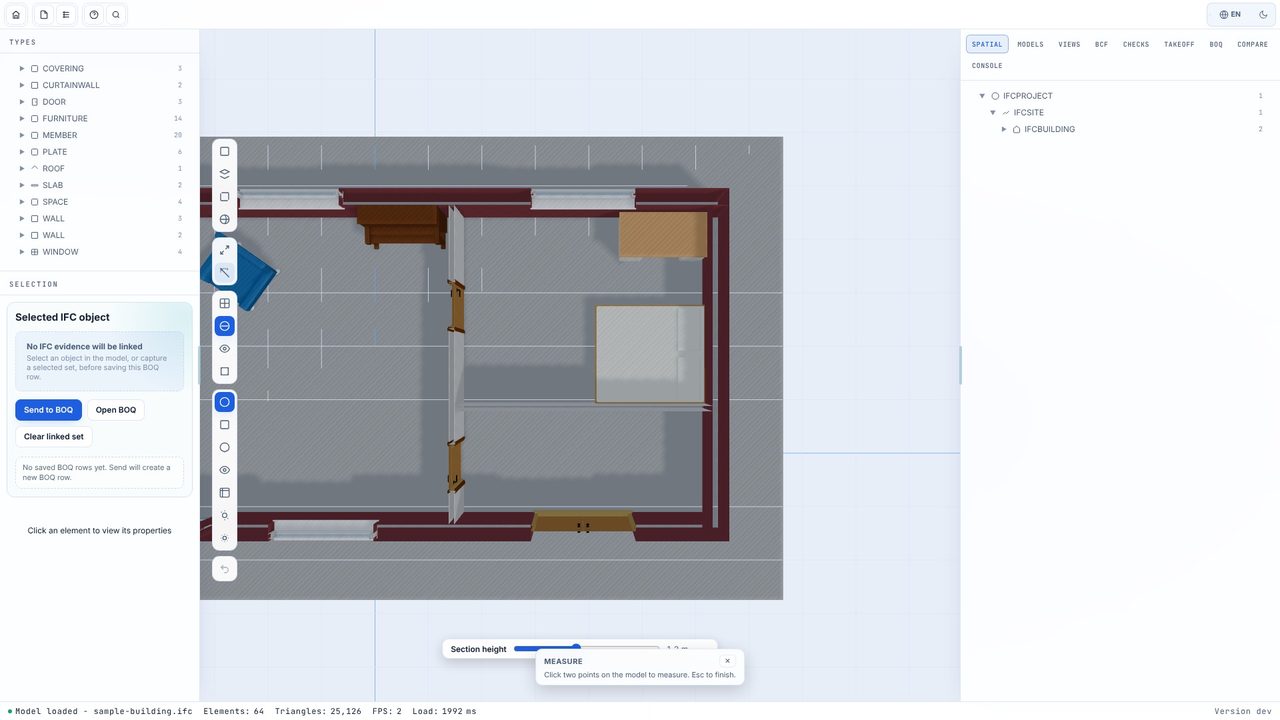
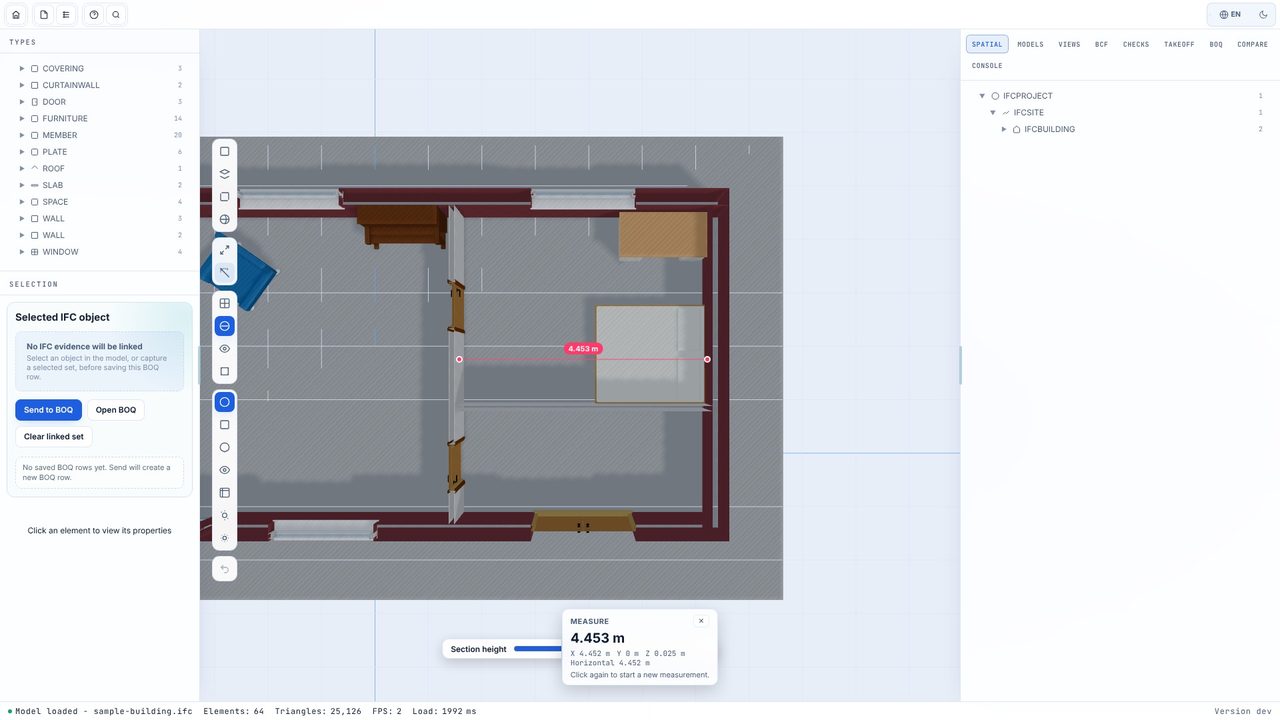
Click the face of one wall, then the face of the wall opposite. Here the bedroom is 4.452 m wall face to wall face. If your two clicks land at slightly different heights the straight distance includes that, so read the Horizontal figure for a plan dimension.
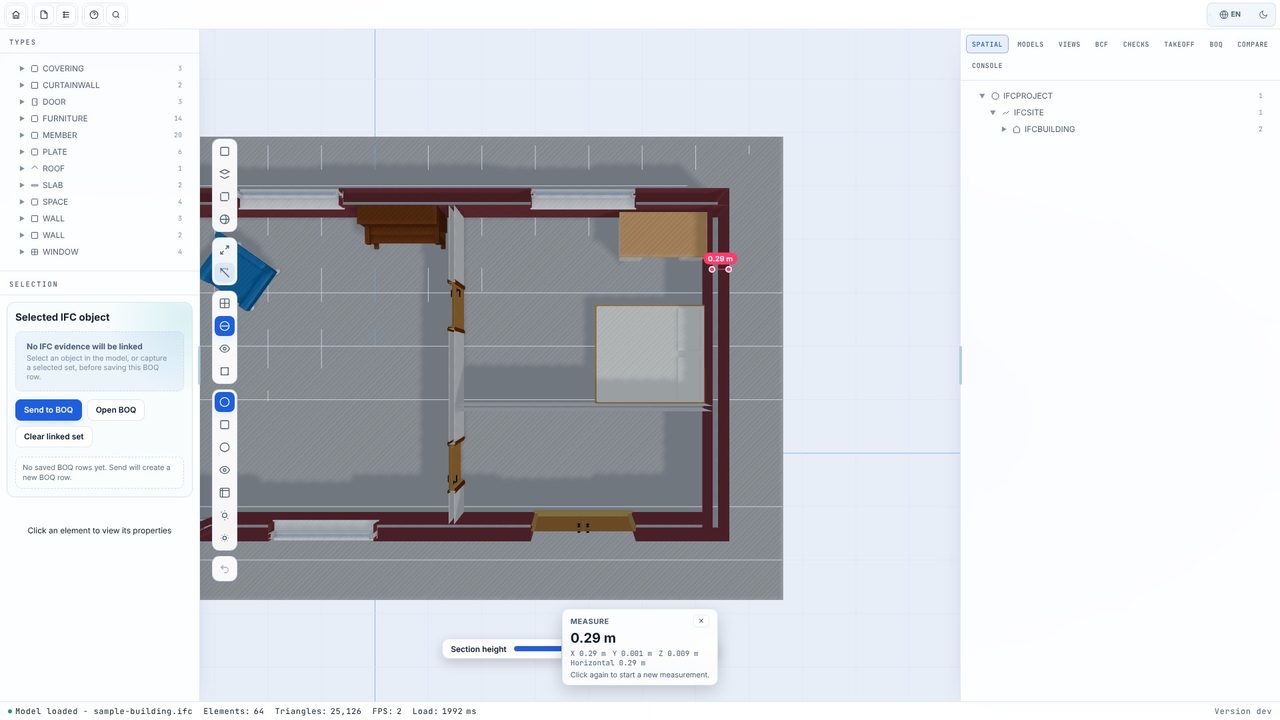
Click again to start a new measurement. Click the inside edge of the cut wall, then the outside edge: the external wall is 0.29 m thick (brick, insulation, block and plaster).
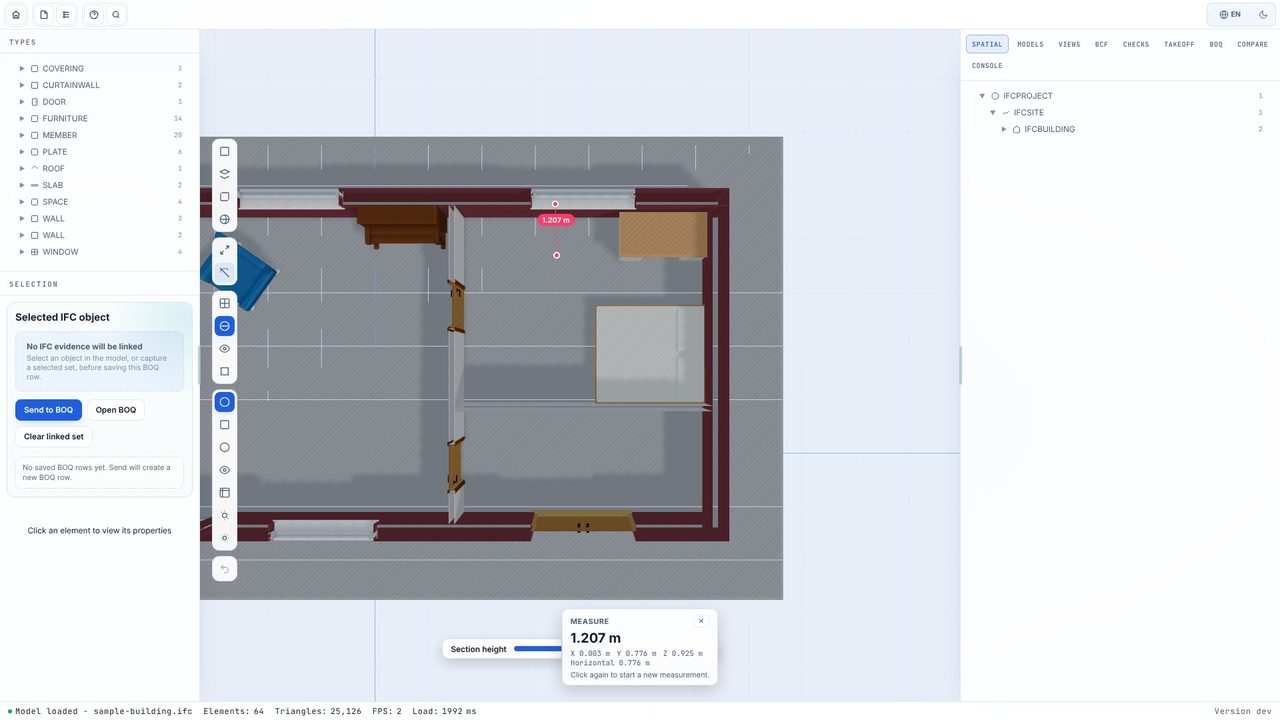
Click the floor, then the top of the window sill. The Z part of the readout is the difference in height - 0.925 m here - even though the two points aren't one above the other.
Yes. Sections, the section height slider and point-to-point measuring are free in BIM Explorer. BIM Explorer Pro (a one-off £29.99) adds quantity takeoff, a BOQ linked to the model, IDS and clash checks and storey plans to PDF.
They come from the model's own geometry, to the millimetre, but they measure between the points you click - there's no snapping to corners or edges. Zoom in before you click.
No. BIM Explorer works offline and models are kept on your PC.