How-to guide
An IFC model has every storey in it, but no drawings. BIM Explorer, free on Windows, cuts the model at the height you choose and draws the plan on screen - walls cut heavy, what's below drawn light, with a scale bar. Your model never leaves your PC.
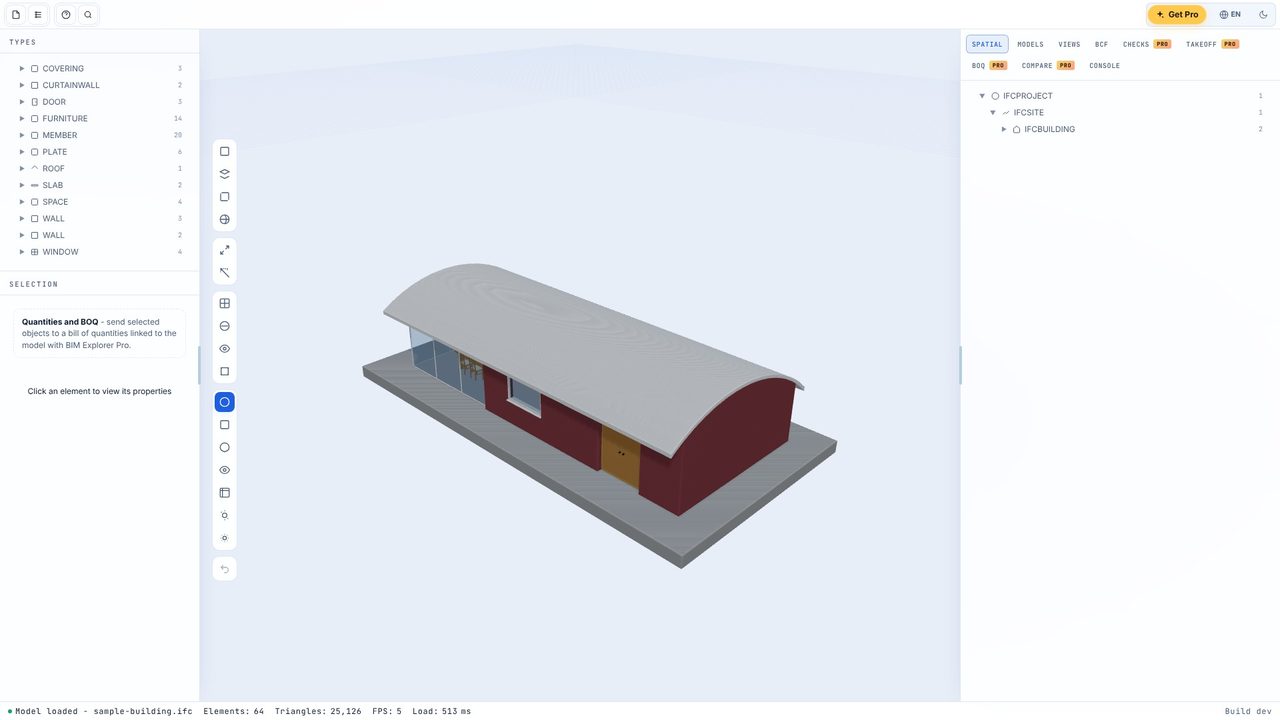
Drag the .ifc file onto BIM Explorer or click Open IFC. No model to hand? Load sample opens a small house to try it on.
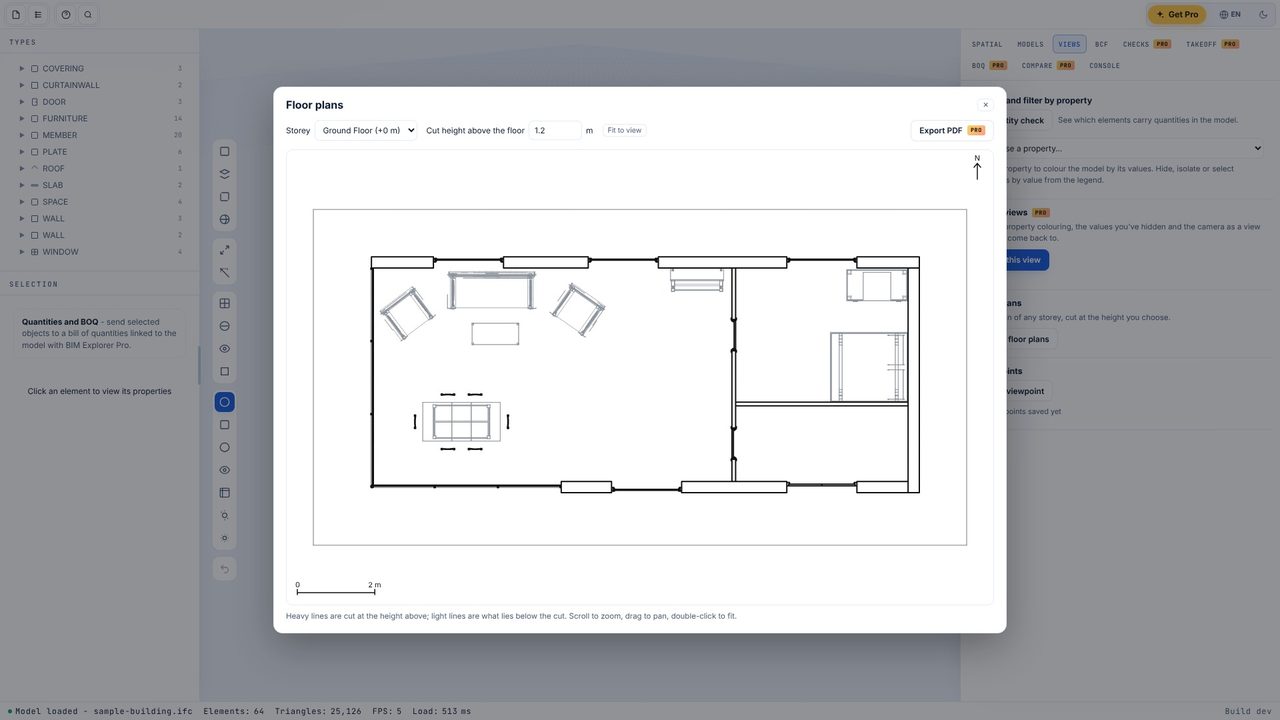
In the Views tab choose Open floor plans. The plan opens on the storey nearest the ground, cut at 1.2 m - through the doors and windows.
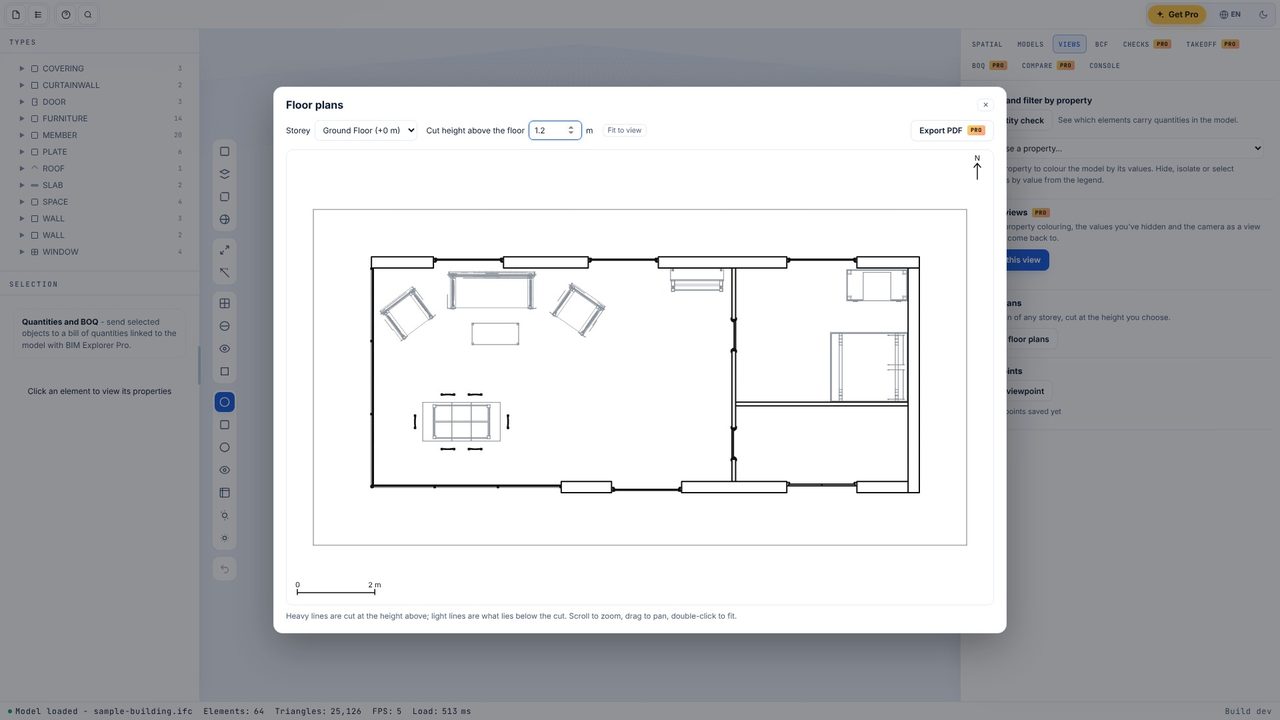
Type a new Cut height above the floor - 0.6 m here, below the window sills - or pick another storey from the list. The plan redraws; "Drawing…" shows while a big storey is worked out.
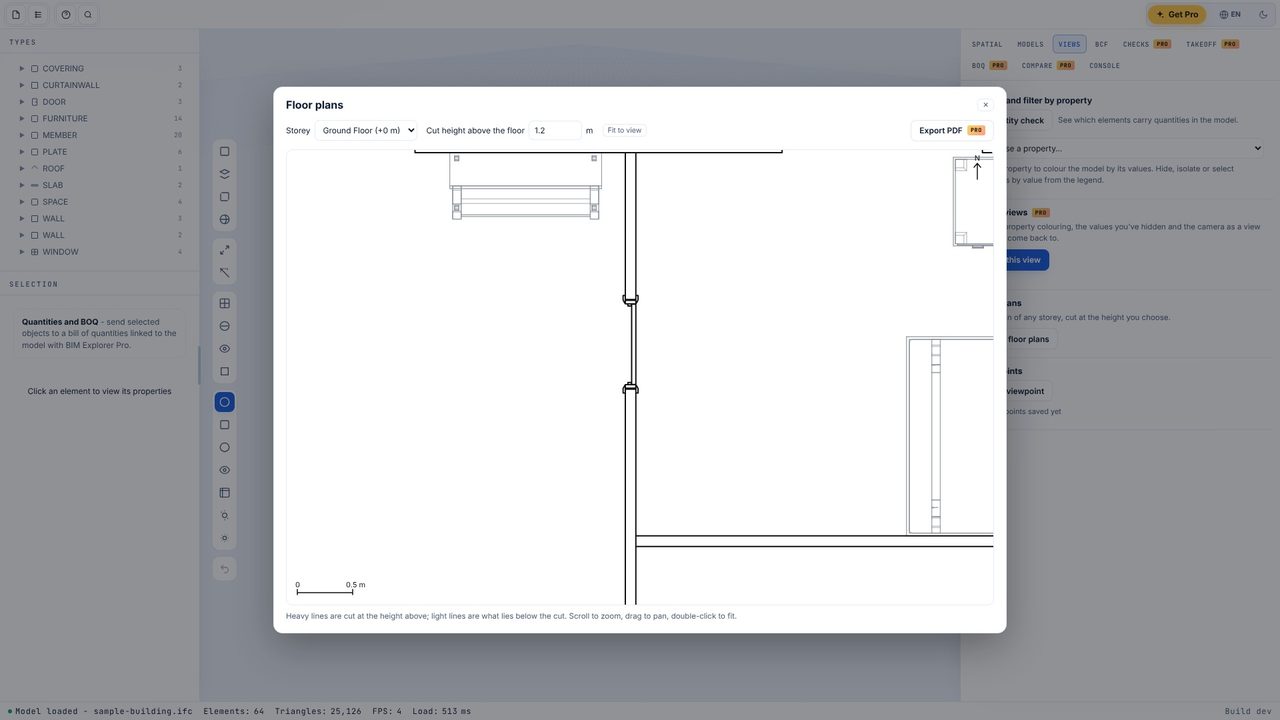
Scroll to zoom in on a detail and drag to pan. The scale bar changes as you zoom.
Double-click to fit the whole storey back on screen.
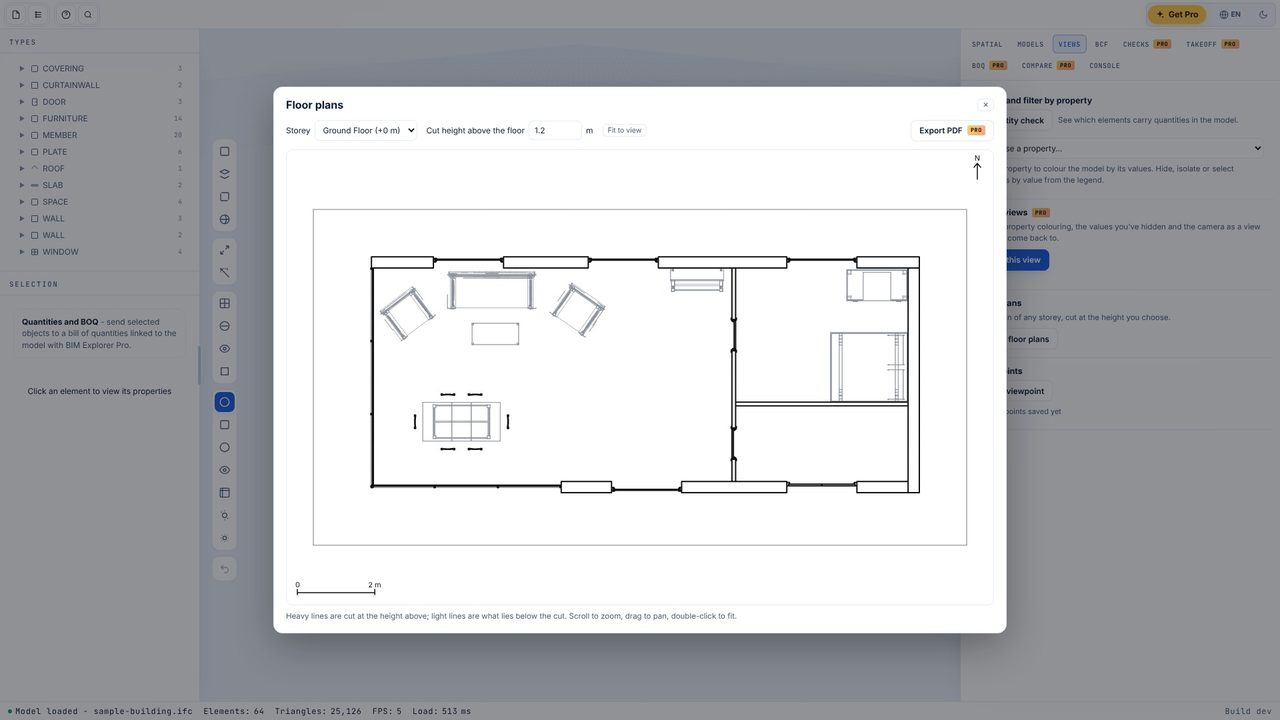
Export PDF saves every storey to scale as a vector PDF - that's part of BIM Explorer Pro, so free users see what Pro adds.
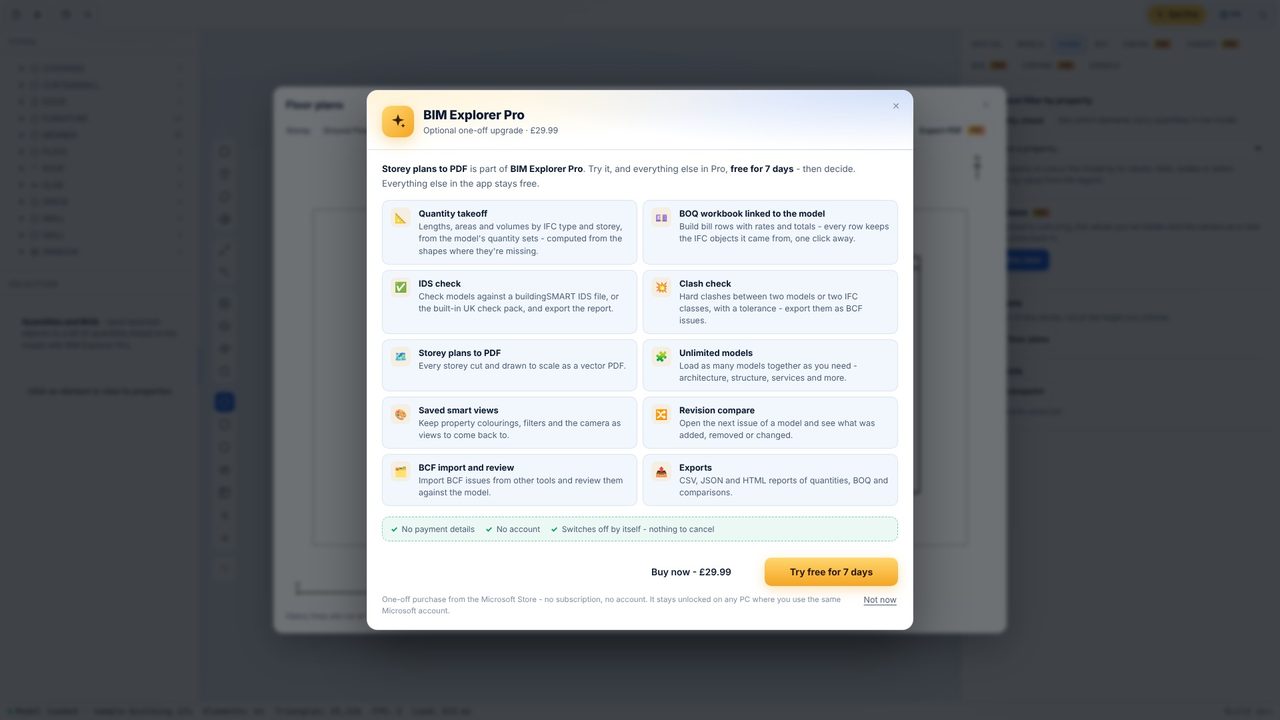
Yes. Floor plans on screen are free in BIM Explorer. Saving storey plans to scale as a PDF is part of BIM Explorer Pro (a one-off £29.99).
IFC 2x3, IFC4 and IFC 4.3 models from any BIM tool. It doesn't open native Revit or ArchiCAD files - ask for an IFC export.
No. BIM Explorer works offline and models are kept on your PC.