How-to guide
When the team needs plans on paper, BIM Explorer Pro cuts every storey of the IFC model at the height you choose and writes them to a vector PDF at a standard scale - one page per storey, with a scale bar, north arrow and title block.
Open the .ifc file, or Load sample.
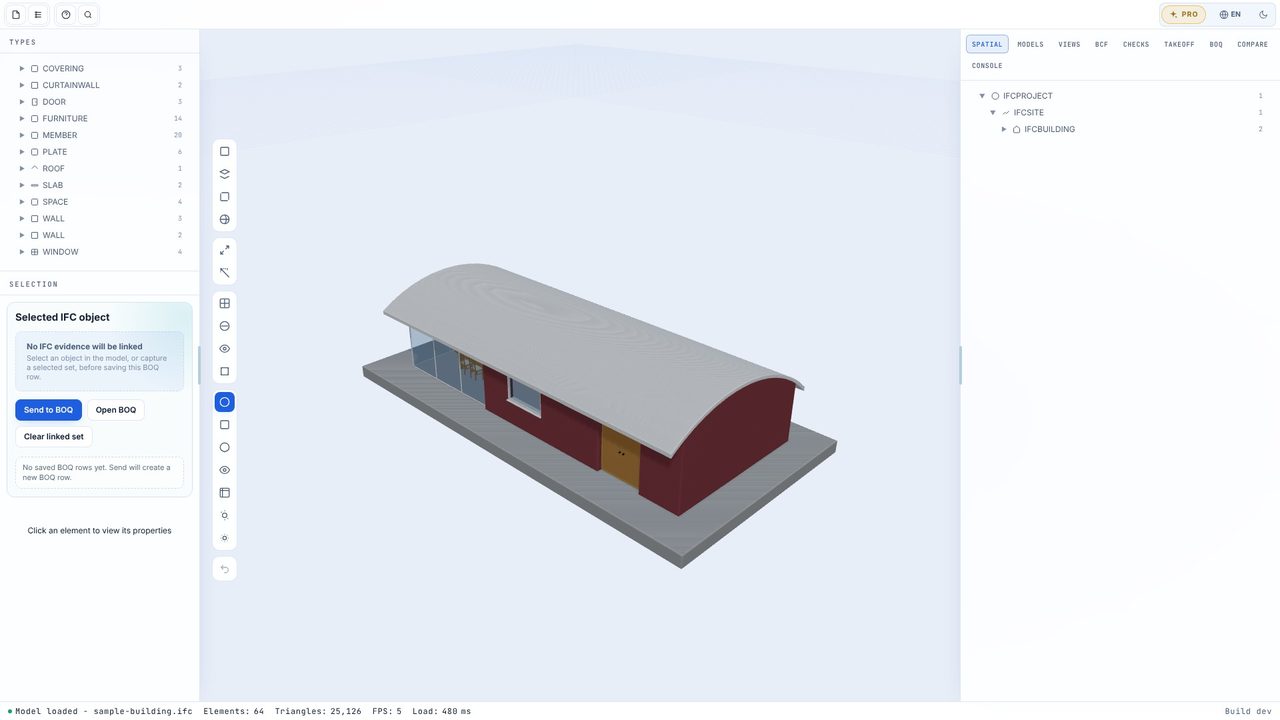
In Views choose Open floor plans to check the storey and the cut height on screen - that part is free.
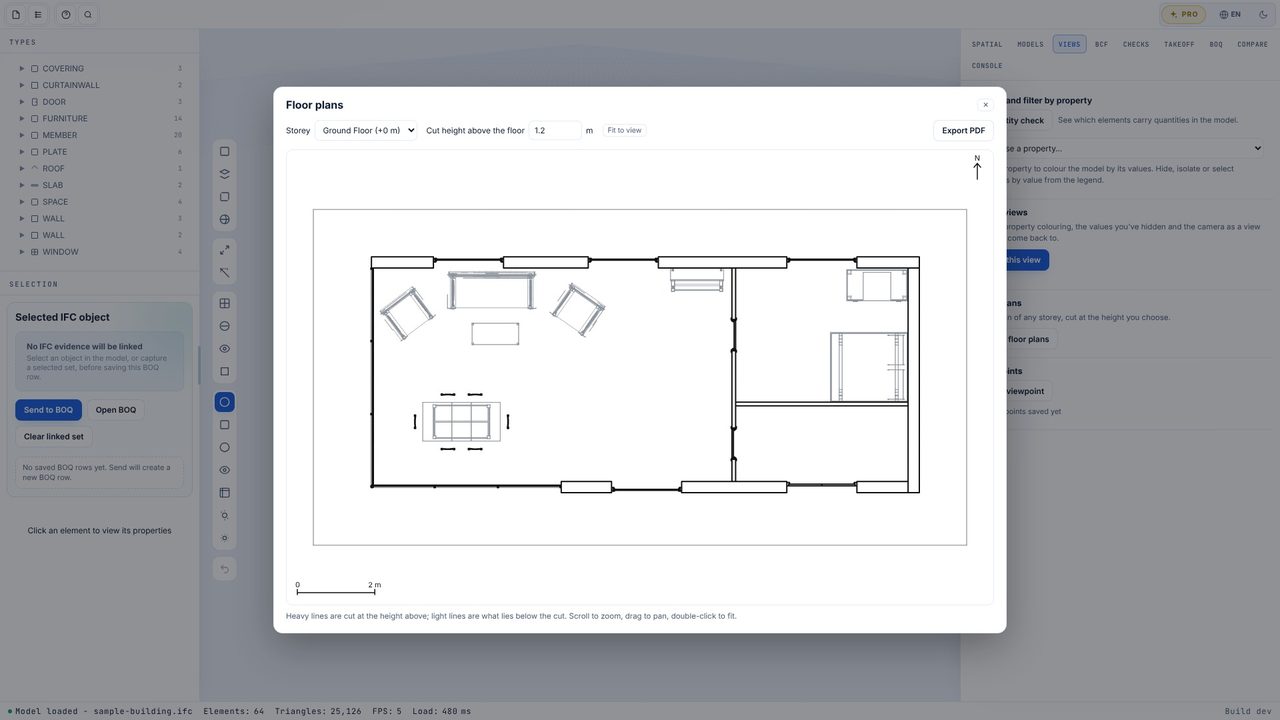
Click Export PDF (or Storey plans to PDF in the command palette). Tick the storeys you want.
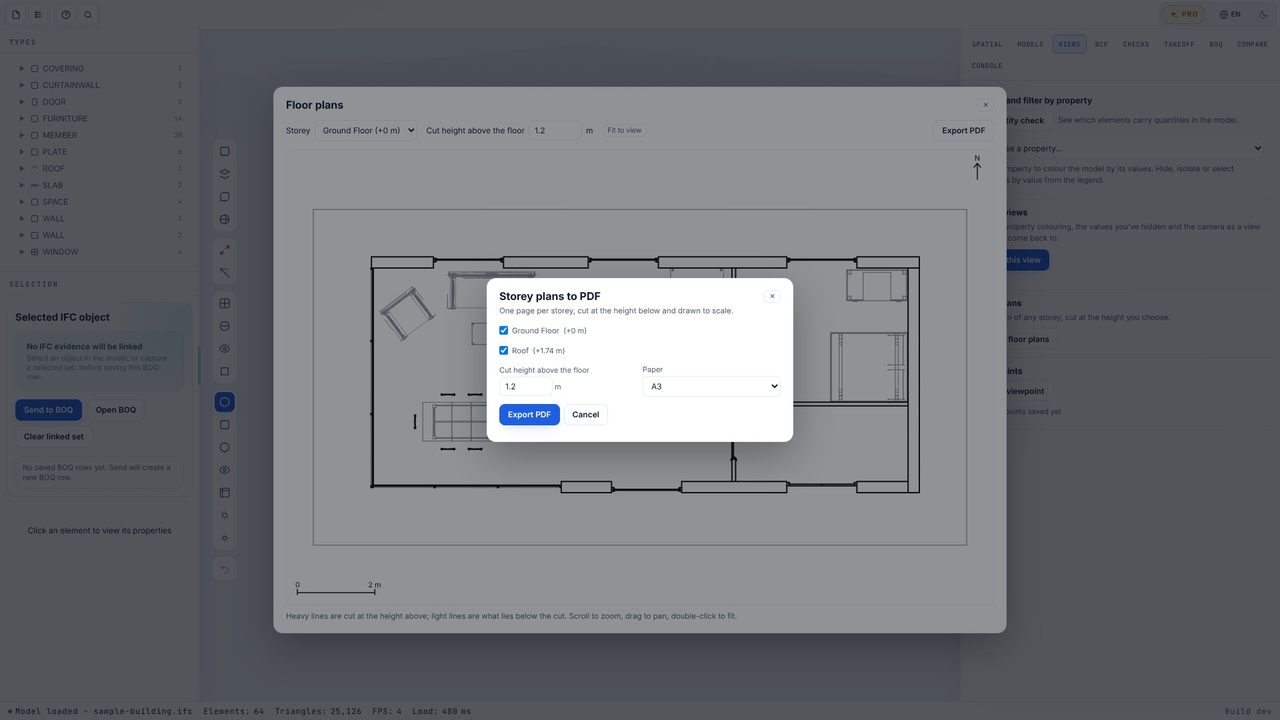
Set the Cut height above the floor and choose A3 or A4.
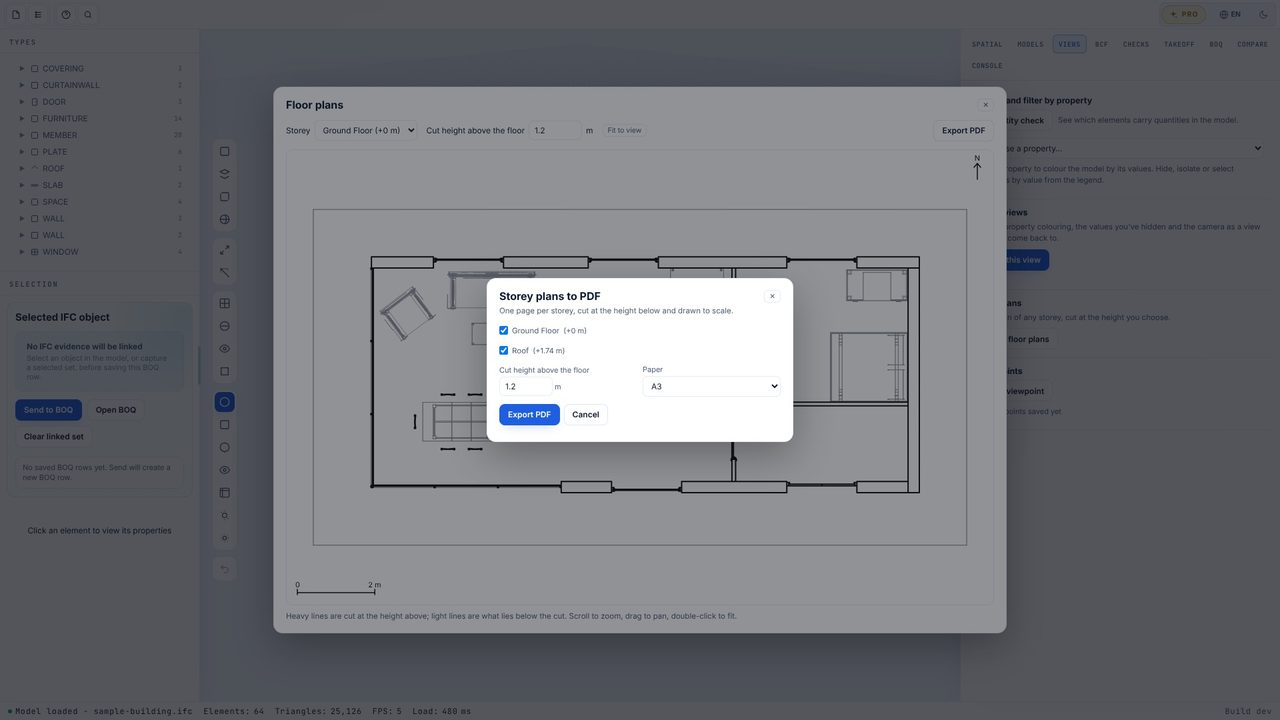
Click Export PDF. The PDF is saved to your Downloads folder.
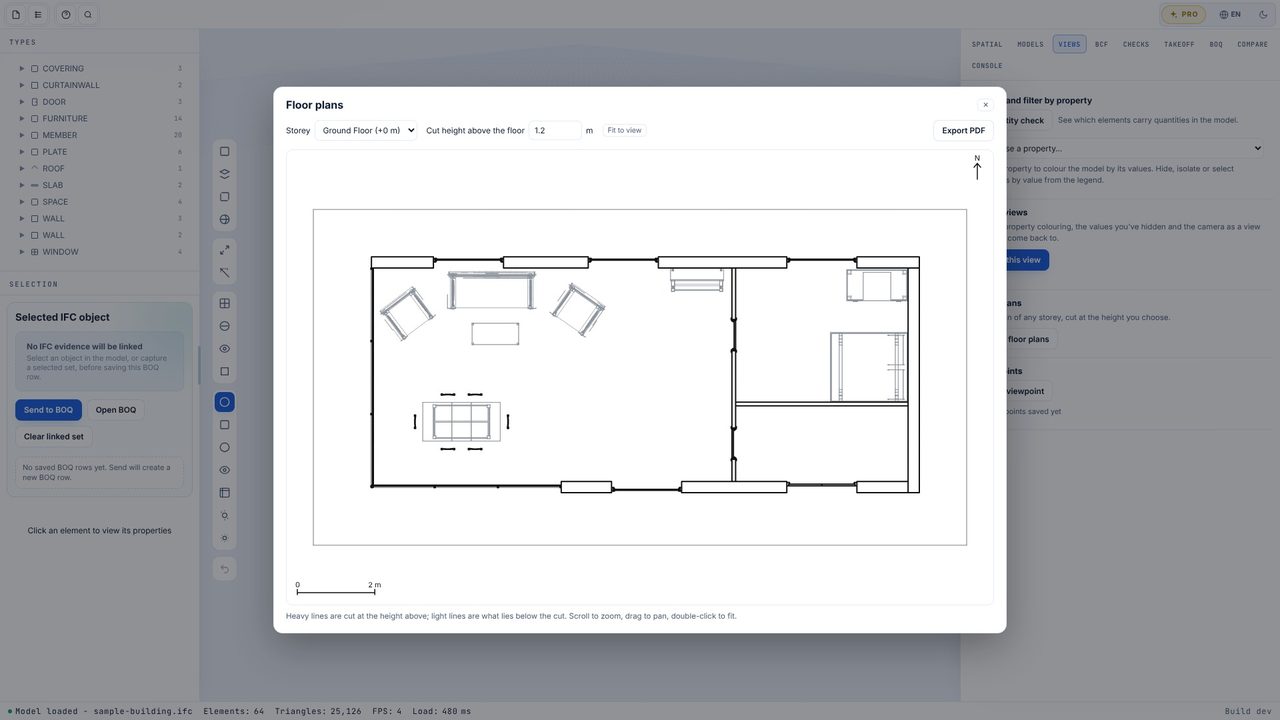
One page per storey, at a standard scale (1:50, 1:100…) with a scale bar, north arrow and title block. It's vector, so it prints sharp at any size.
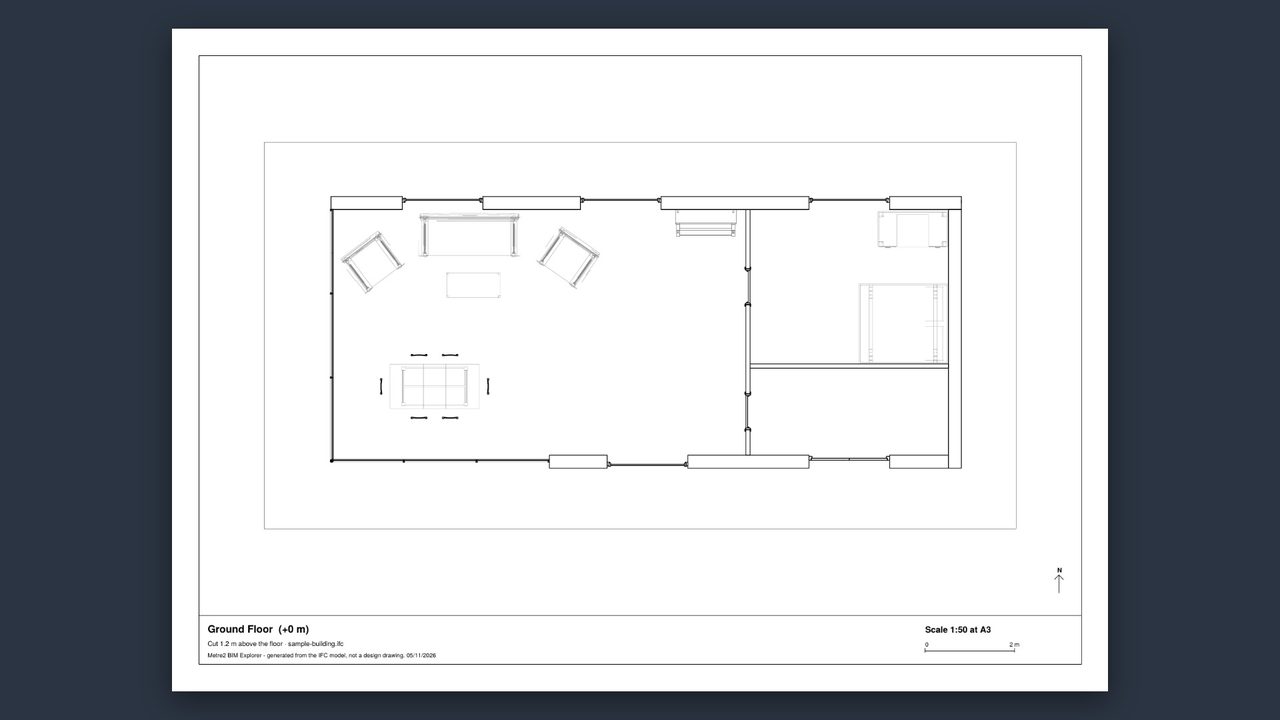
Yes. Each storey is drawn at a standard scale chosen to fit the paper, with a scale bar.
A one-off £29.99 through the Microsoft Store - no subscription, no account. You can try every Pro feature free for 7 days first, once per PC.
No. BIM Explorer works offline and models are kept on your PC.