How-to guide
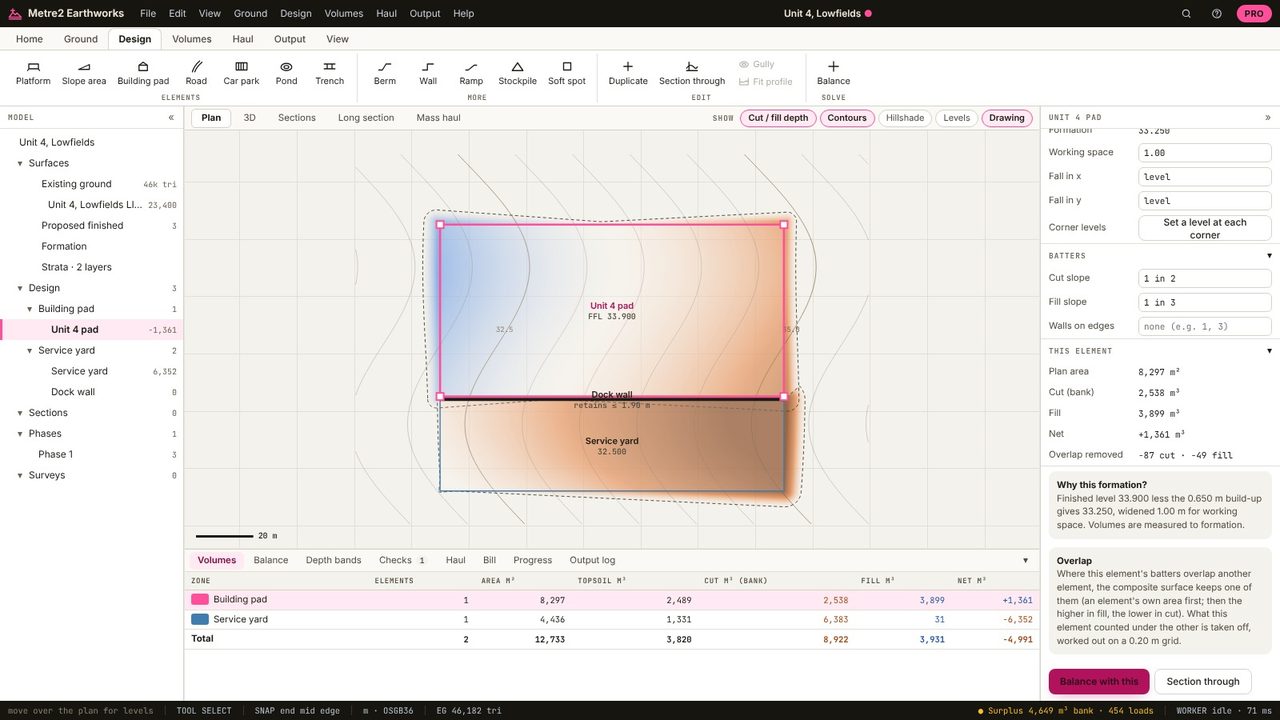
The architect gives a finished floor level (FFL); the groundworker digs to formation, the level under the slab and stone. The difference is the floor build-up, and the dig runs out past the slab by a working space before the batters start. This guide sets the FFL, the build-up and the working space of a warehouse pad in Metre2 Earthworks Pro and reads the formation and the volumes.
Draw a Building pad round the slab (Design tab), or select one. The Unit 4 sample is a 120 x 60 m distribution shed on a 1 in 40 slope.
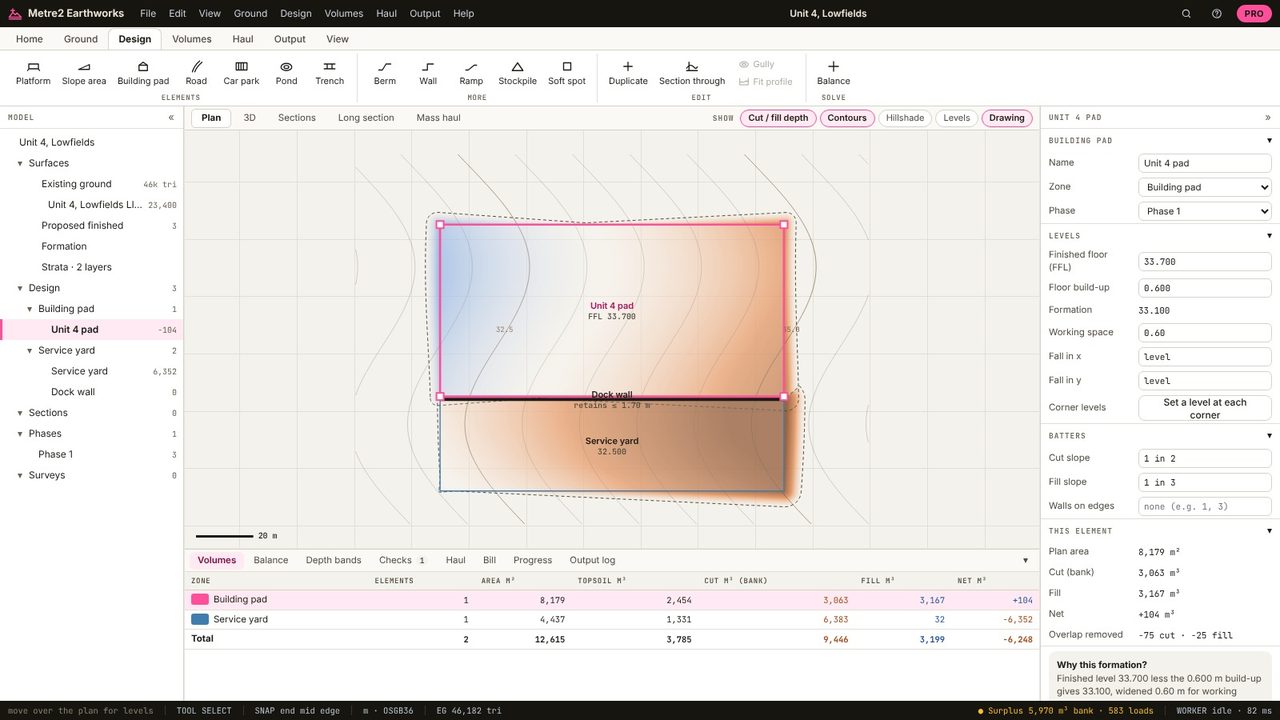
Set the Finished floor (FFL): 33.900 here.
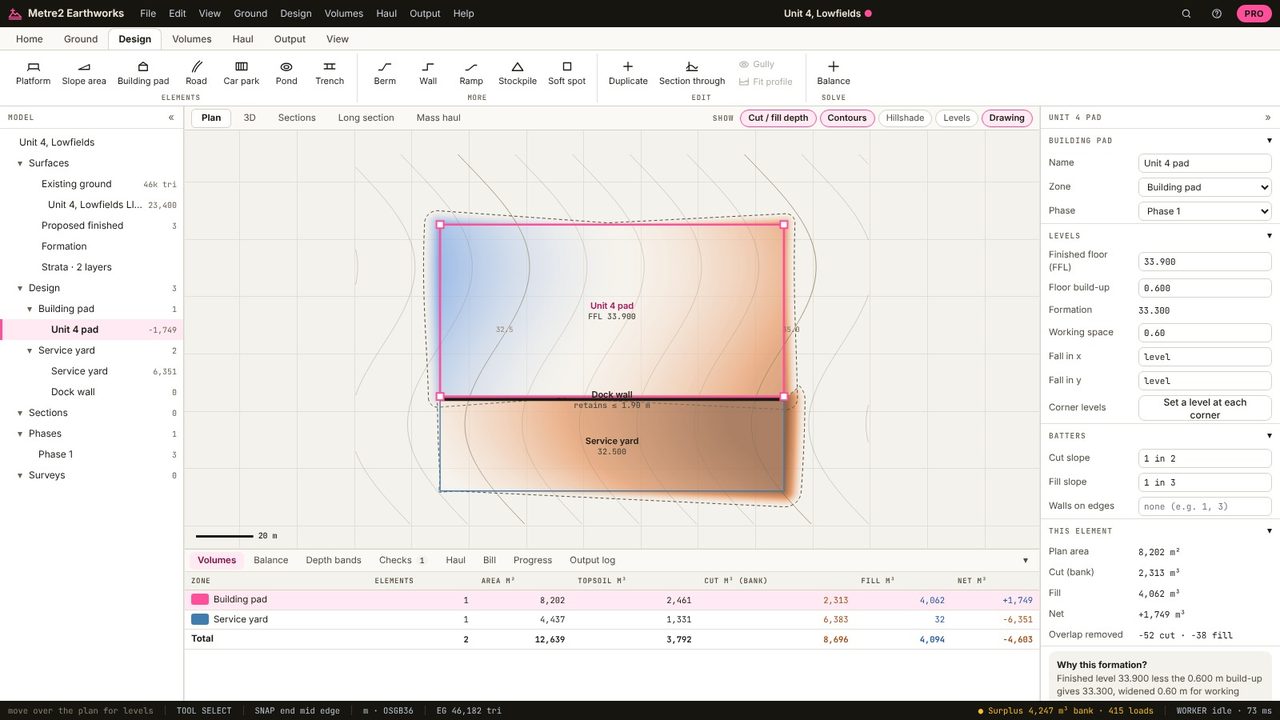
The floor build-up is everything between the FFL and formation: slab, insulation, membrane, sub-base. 650 mm here, so formation is 33.250.
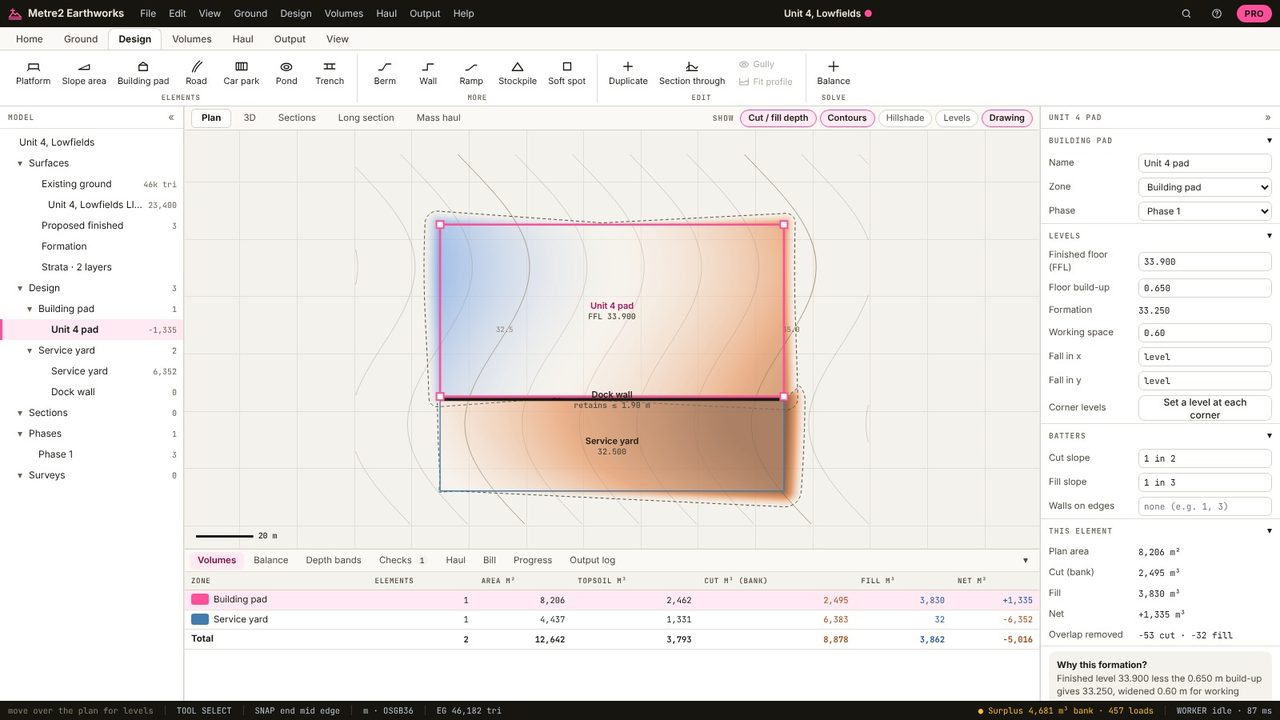
Working space is how far the dig runs beyond the slab edge to give room for shuttering and drainage: 1 m here. The formation is widened by it, and the batters start from there.
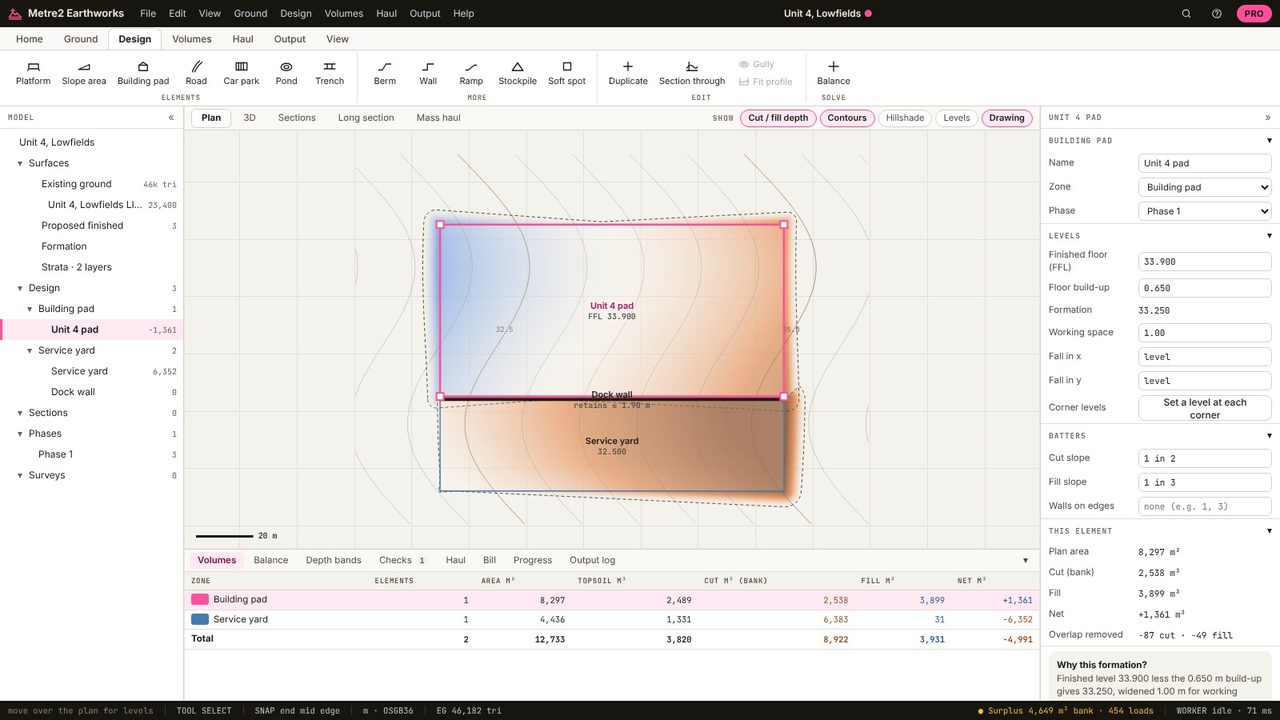
The Why this formation? note spells it out: finished level less build-up, widened for working space. The pad now needs 2,538 m³ of cut and 3,899 m³ of fill to formation.
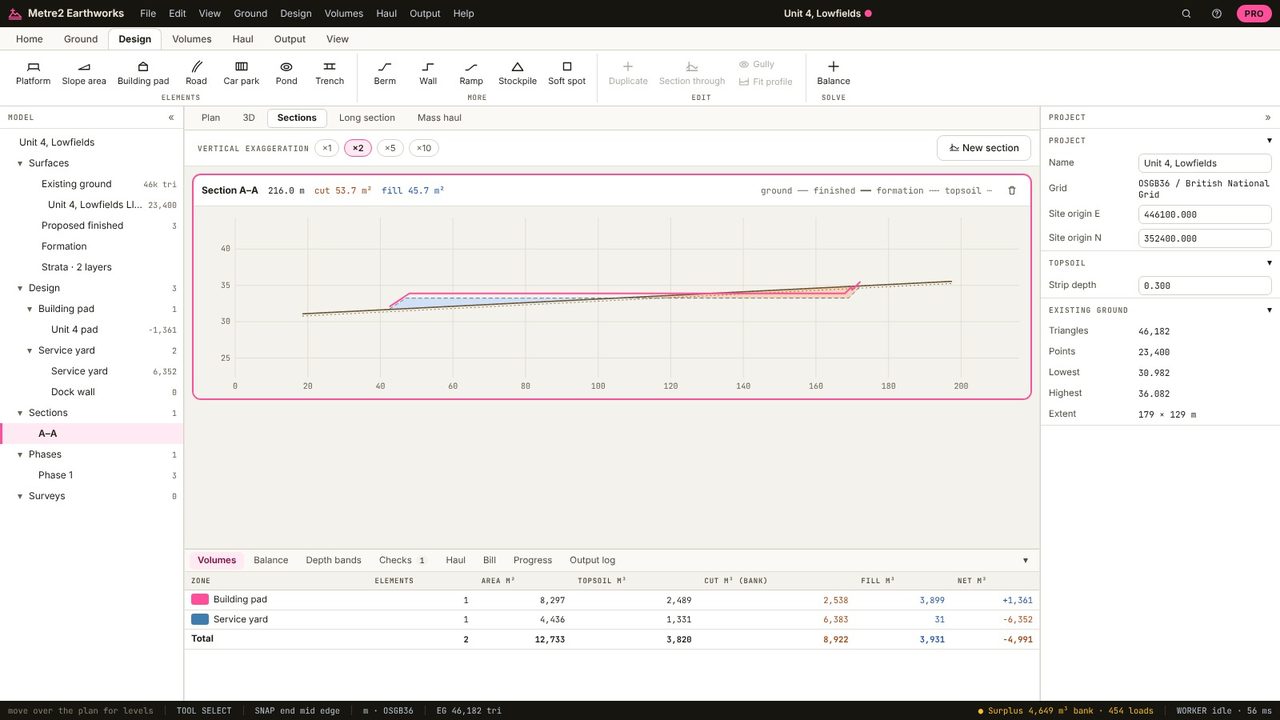
Section through shows the ground, the FFL, the formation and the batters across the pad.
The level the earthworks are finished to, ready for the construction on top: the underside of the sub-base under a slab, road or car park. It's the finished level less the build-up.
Extra width dug beyond the edge of a slab or foundation so people can work there. It's measured in NRM2 as part of the excavation.
Building pads with build-up and working space are in Earthworks Pro (£19.99 a month or £179 a year, with a 7-day free trial). The free version has platforms and slope areas.
No. Earthworks runs in your browser: survey files, LIDAR tiles and PDF drawings are read on your computer and the project is kept in your browser until you save it as a file.